

Aluminium Windows & Doors
Reynaers aluminium systems for windows, doors, sliding and folding walls and curtain-wall facades, from non-insulated profiles for warm climates to Passive House certified series.
- System lines across four families
- 22
- Best Uf (ConceptWall 50)
- 0.56W/m²K
- Max. sliding vent weight (HiFinity)
- 750kg
Overview
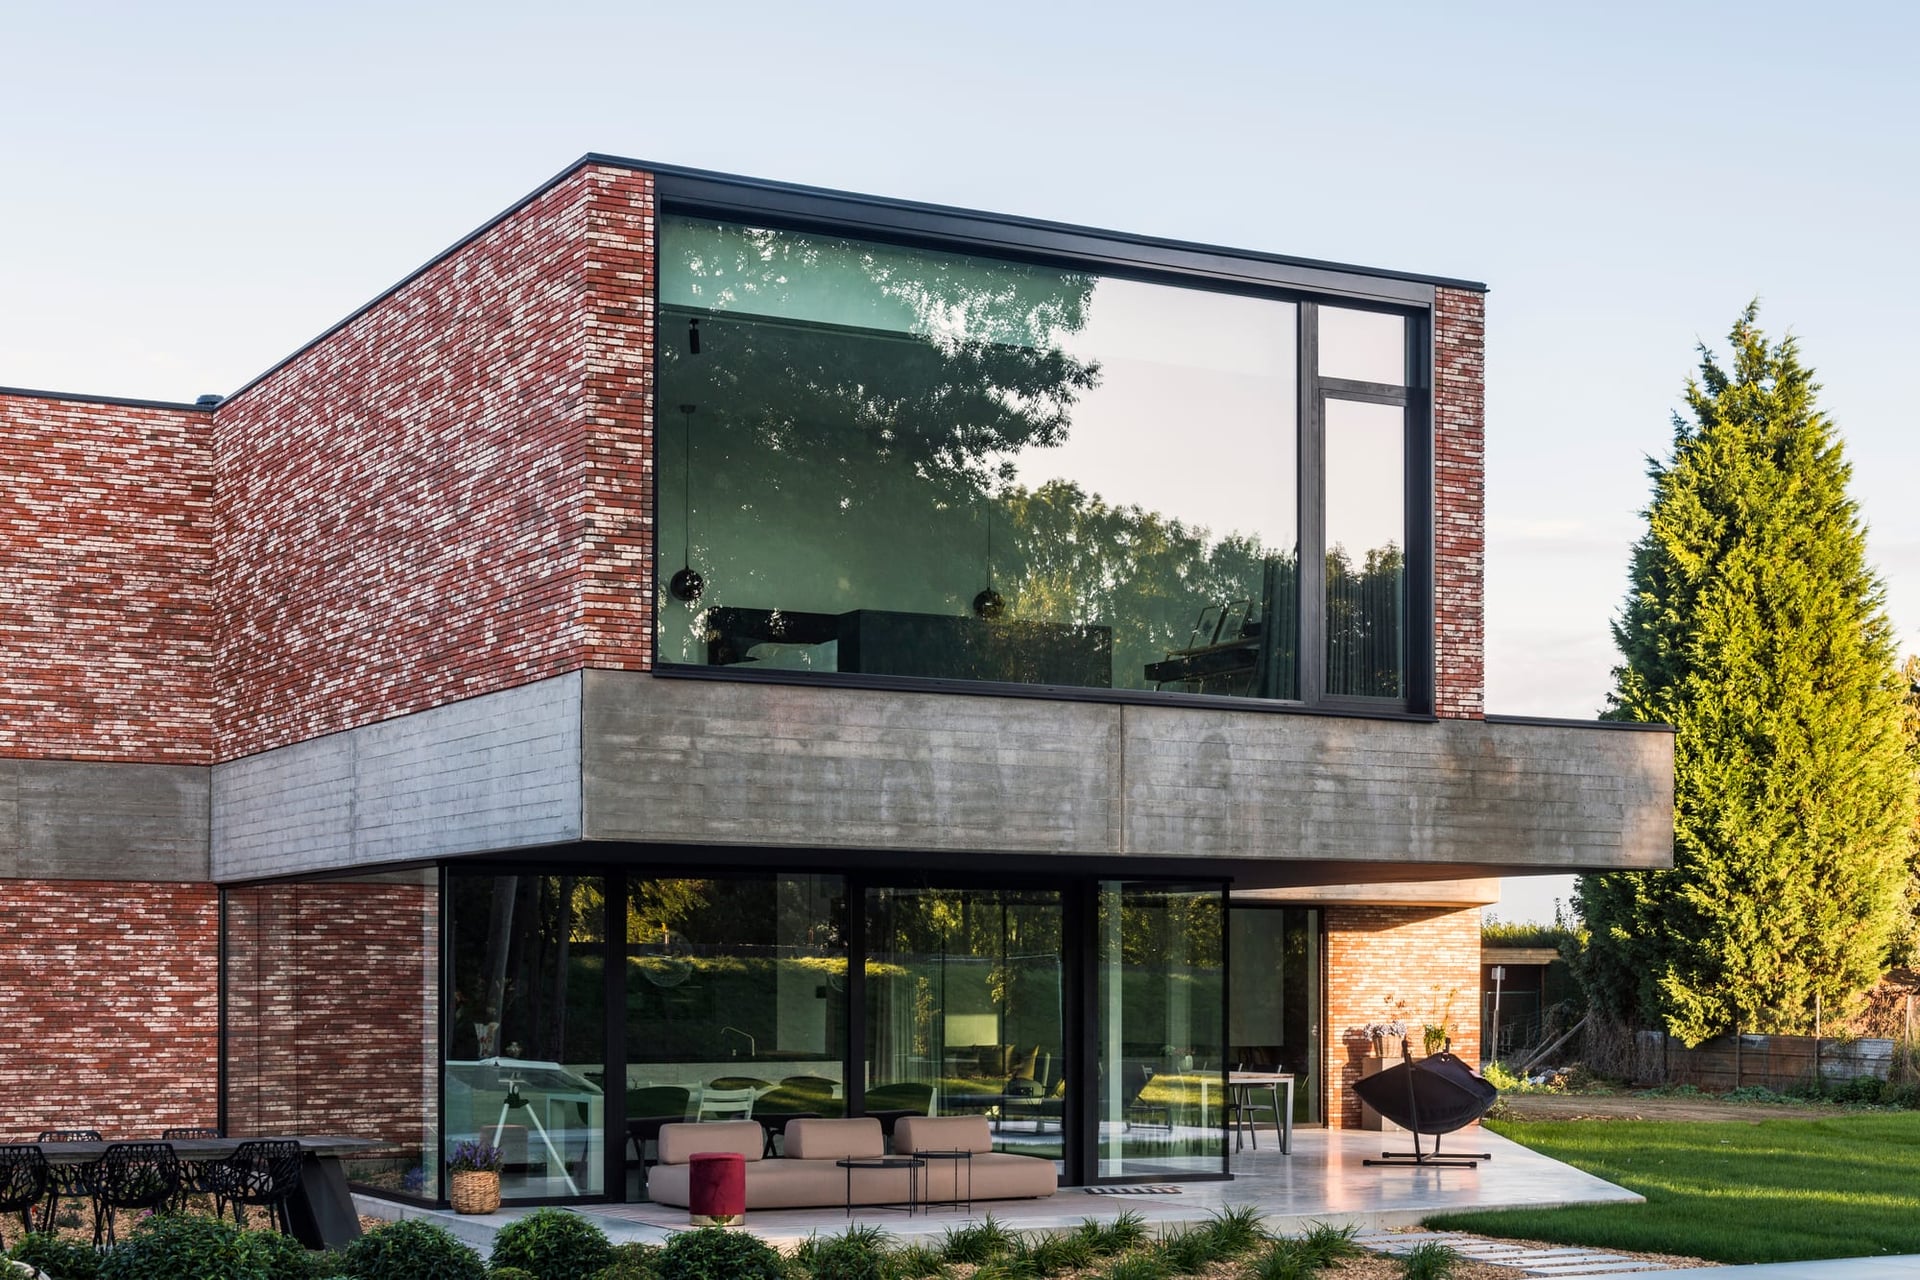
01 — OverviewShiprade supplies the aluminium systems of Reynaers Aluminium for residential, commercial and large-scale projects. The range covers every opening in the building envelope: casement windows, entrance and terrace doors, sliding and lift-and-slide doors, folding walls and curtain-wall facades, all drawn from one coordinated system family.
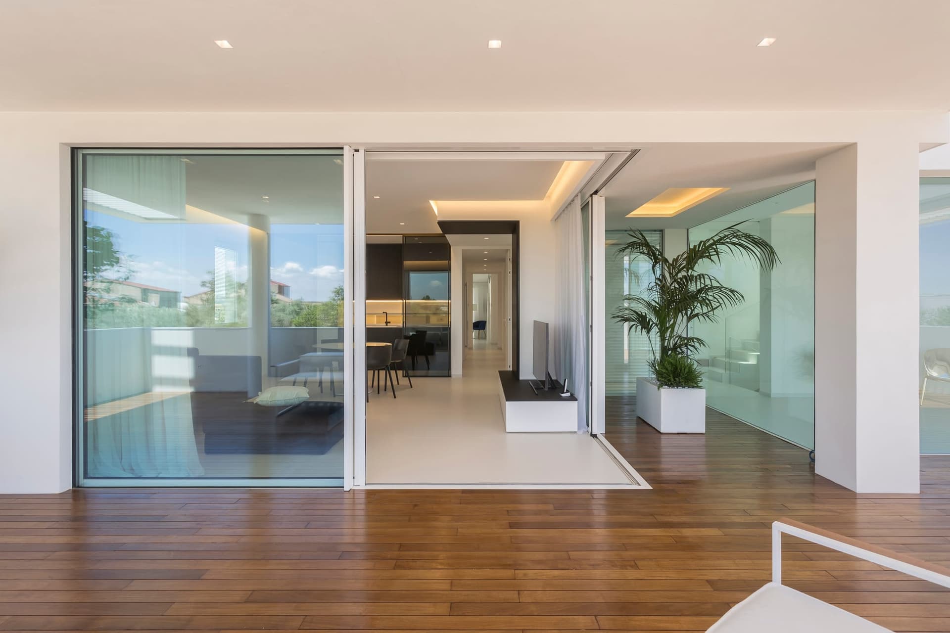
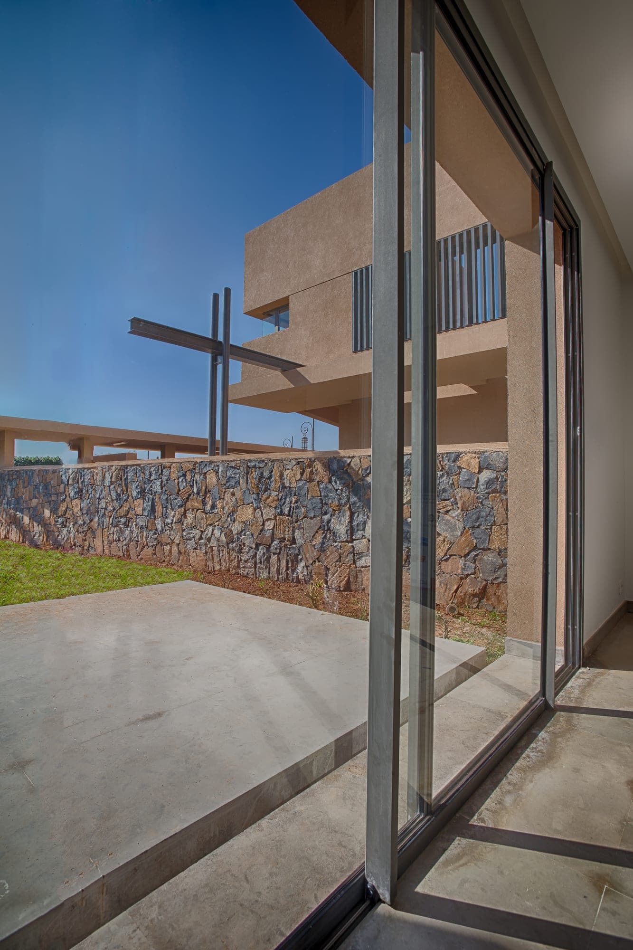
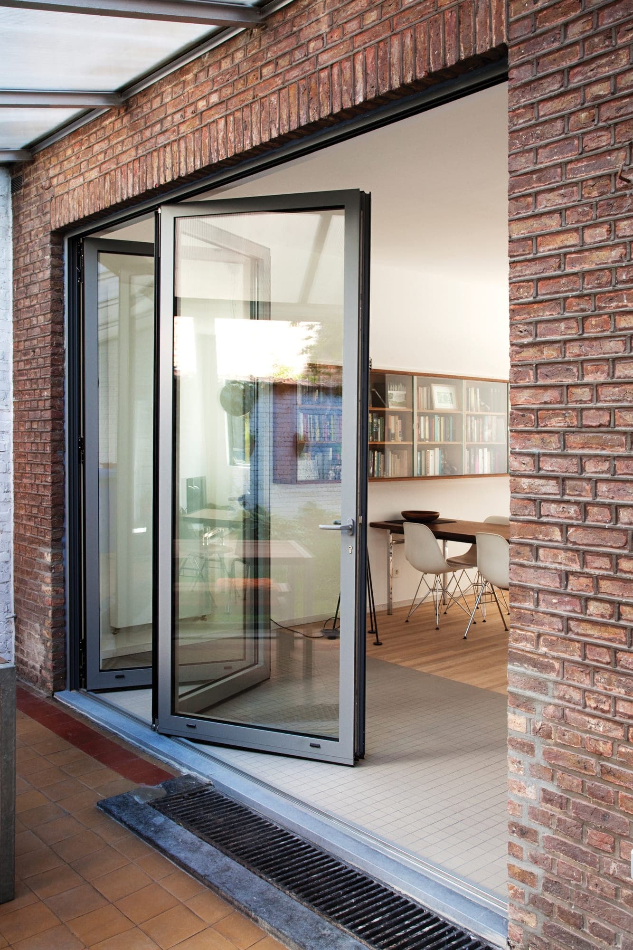
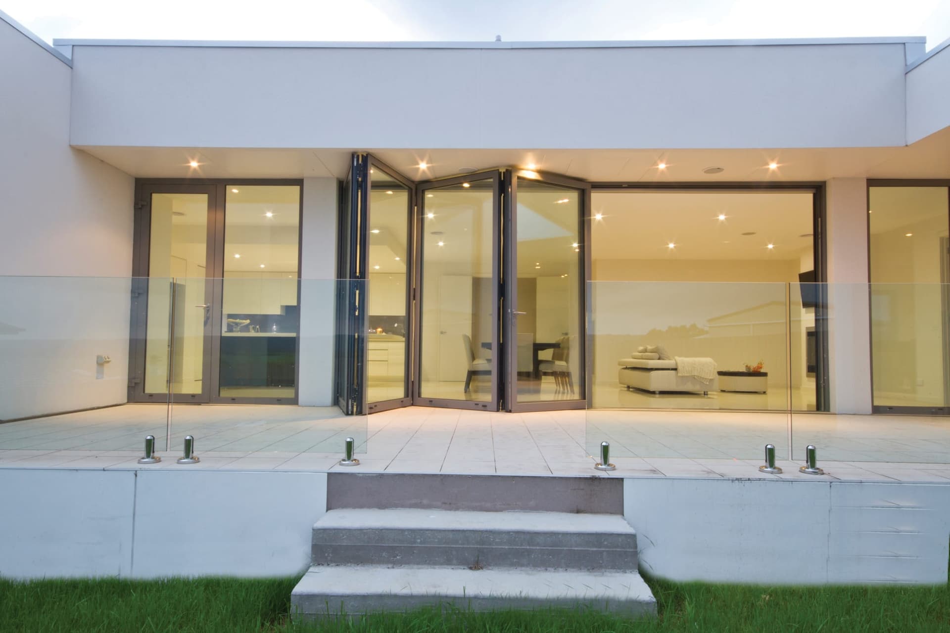
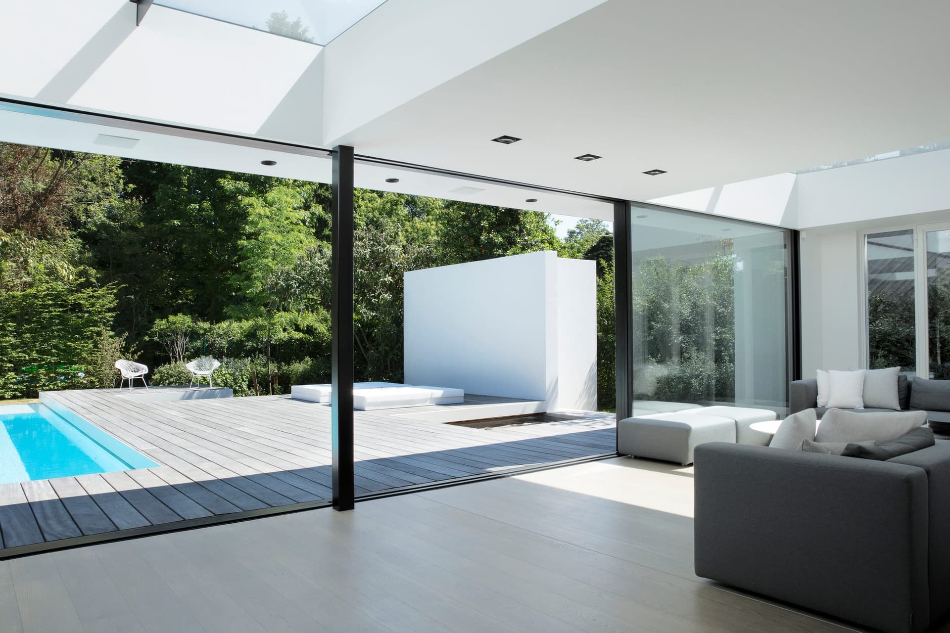
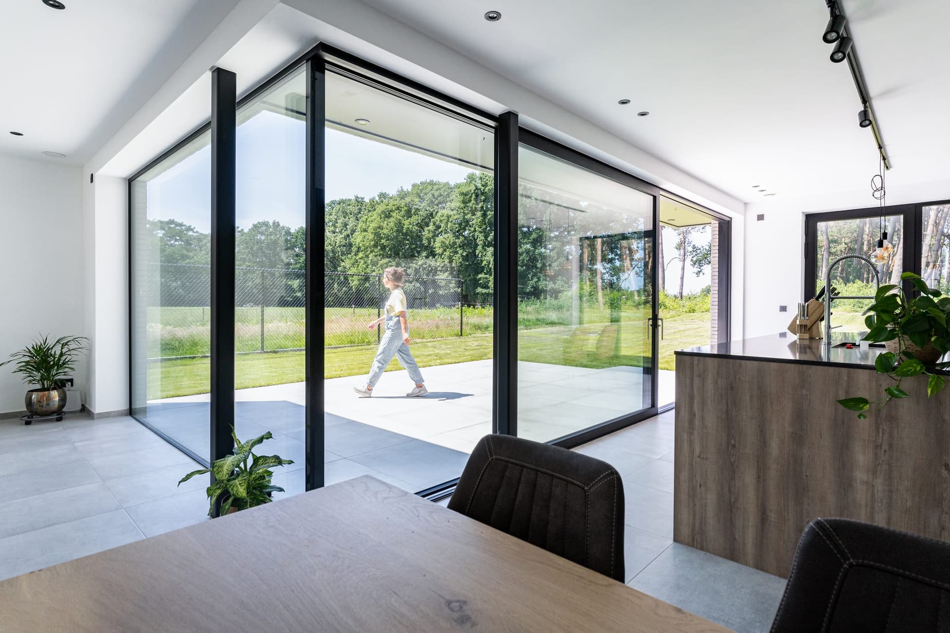
The window and door series run from the non-insulated ConceptSystem 59Pa, designed for warm climates and interior partitions, through the versatile ConceptSystem 77 and the MasterLine 8 signature series to the Passive House certified MasterLine 10 and the steel-look SlimLine 38. Sliding systems range from the space-saving ConceptPatio 45Pa to HiFinity, whose concealed profiles carry vents of up to 750 kg. ConceptWall and ElementFaçade systems cover stick, cassette and unitised facades.
Each system is offered in functional and design variants (Deco, Renaissance, hidden vent, Ferro, Cubic and others), with insulation levels from standard to high insulation plus, and with options such as concealed hinges, hidden drainage, low or zero thresholds, motorisation and burglar-, bullet- and fire-resistant versions. Performance values below are as published by the manufacturer and depend on the profile combination.
Systems
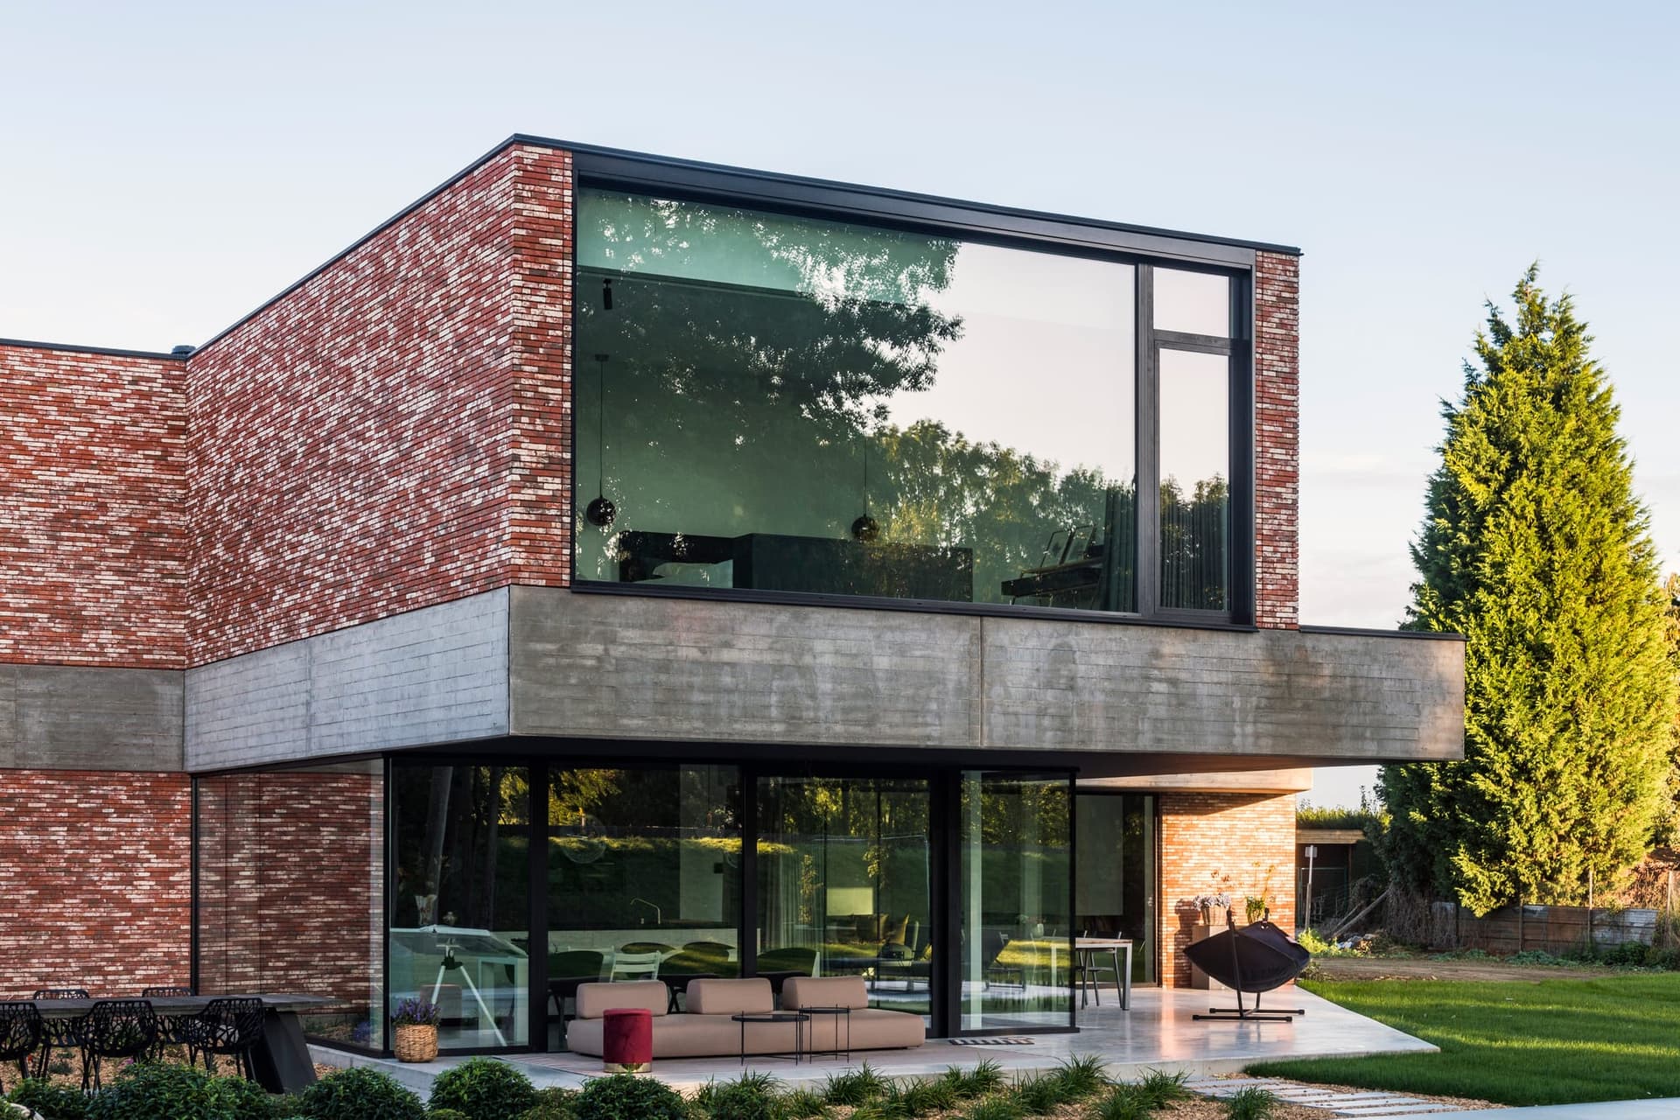
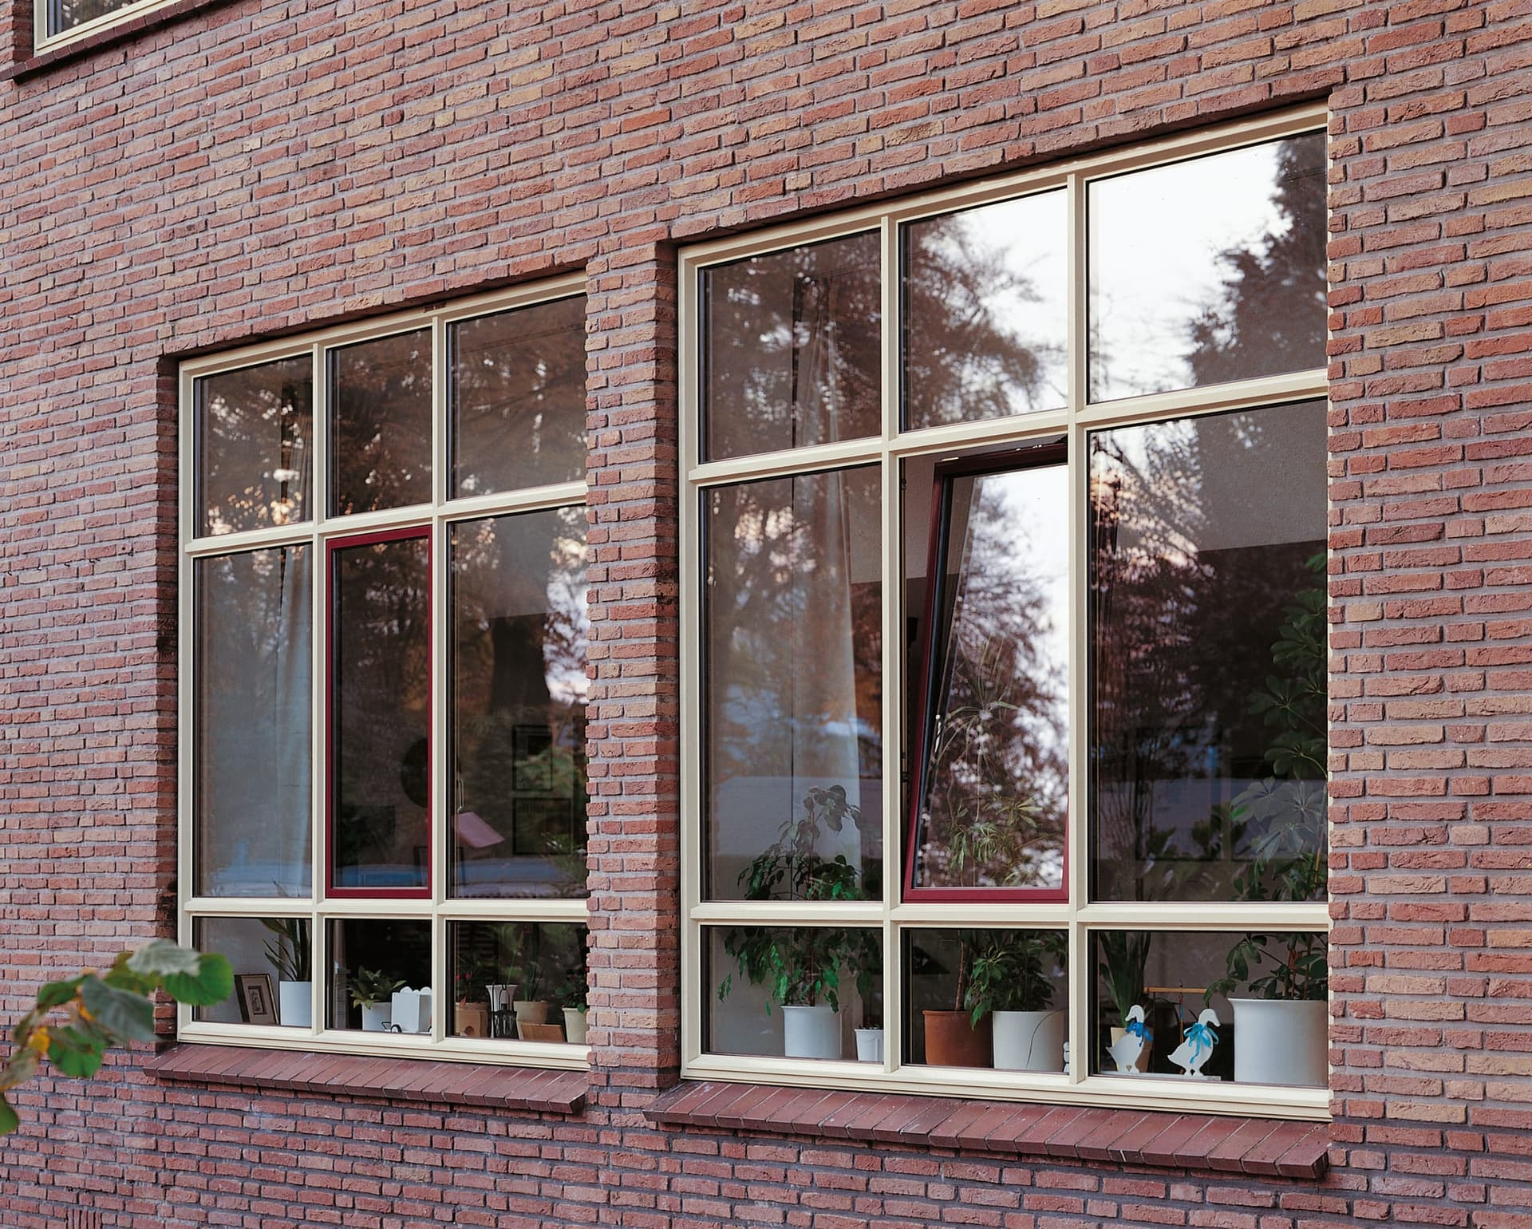
Twenty-two Reynaers system lines, organised as on the manufacturer's site into windows, doors, sliding and folding systems, and curtain walls.
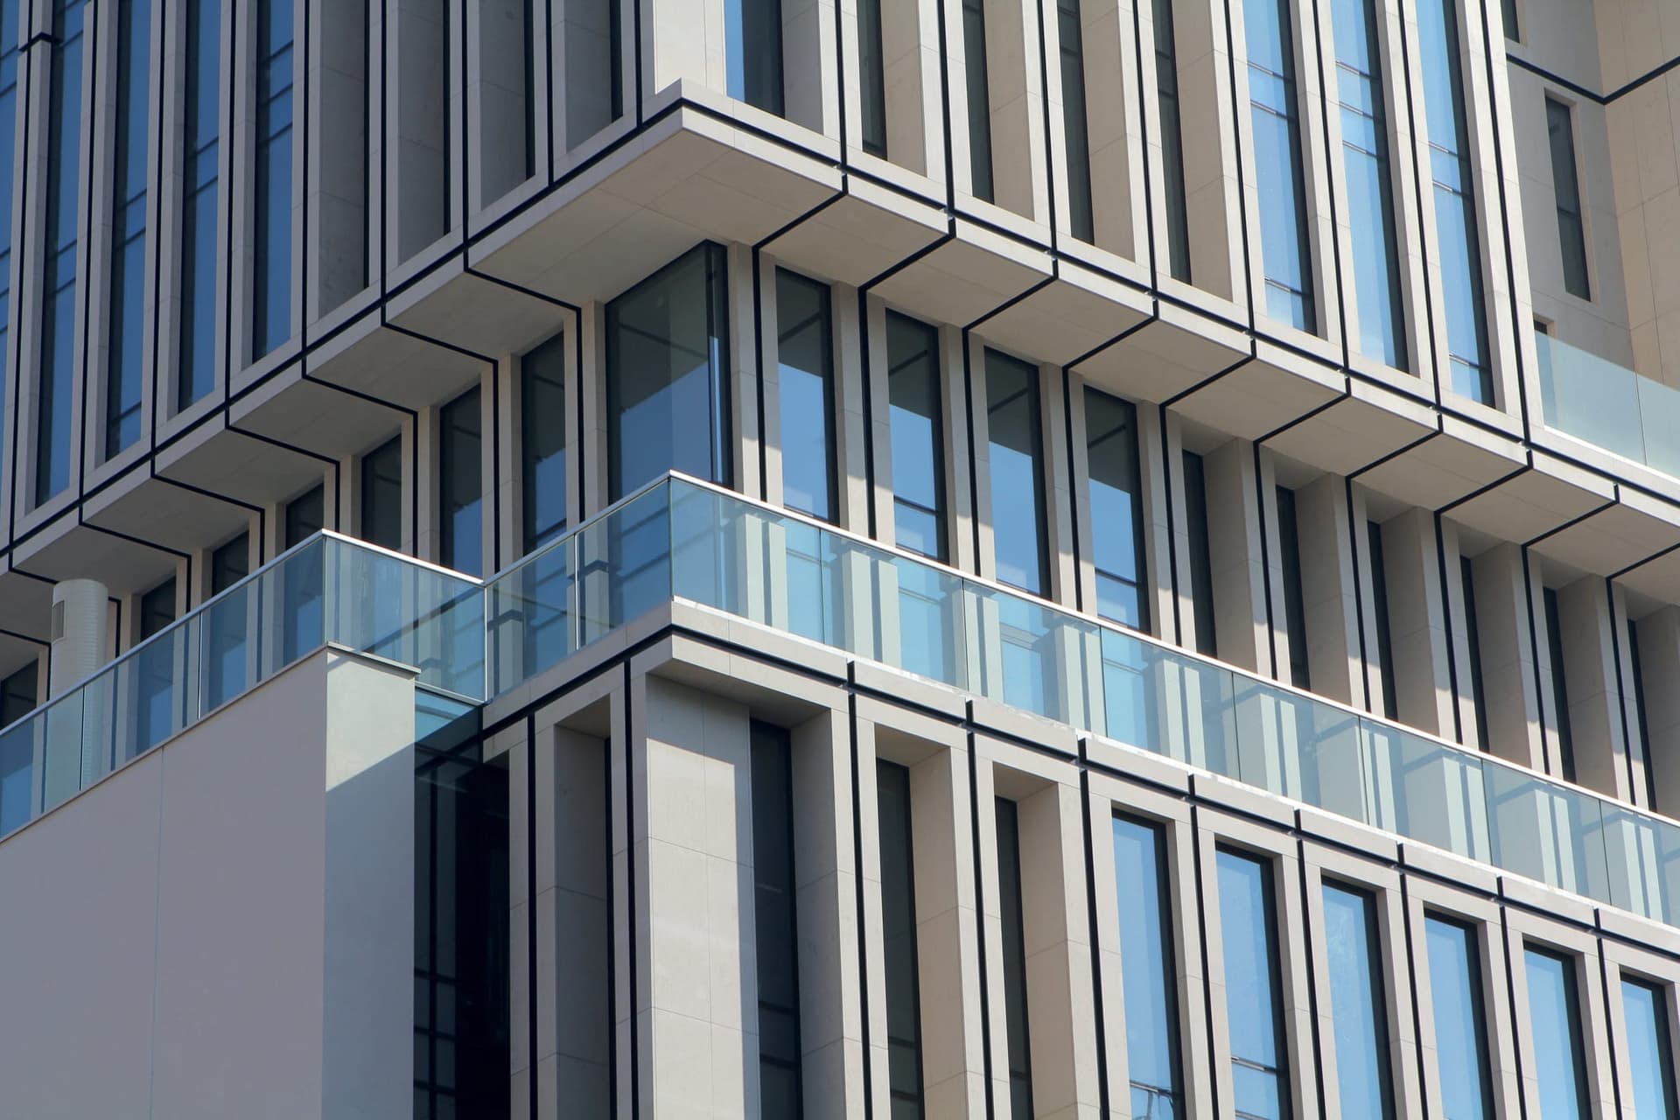
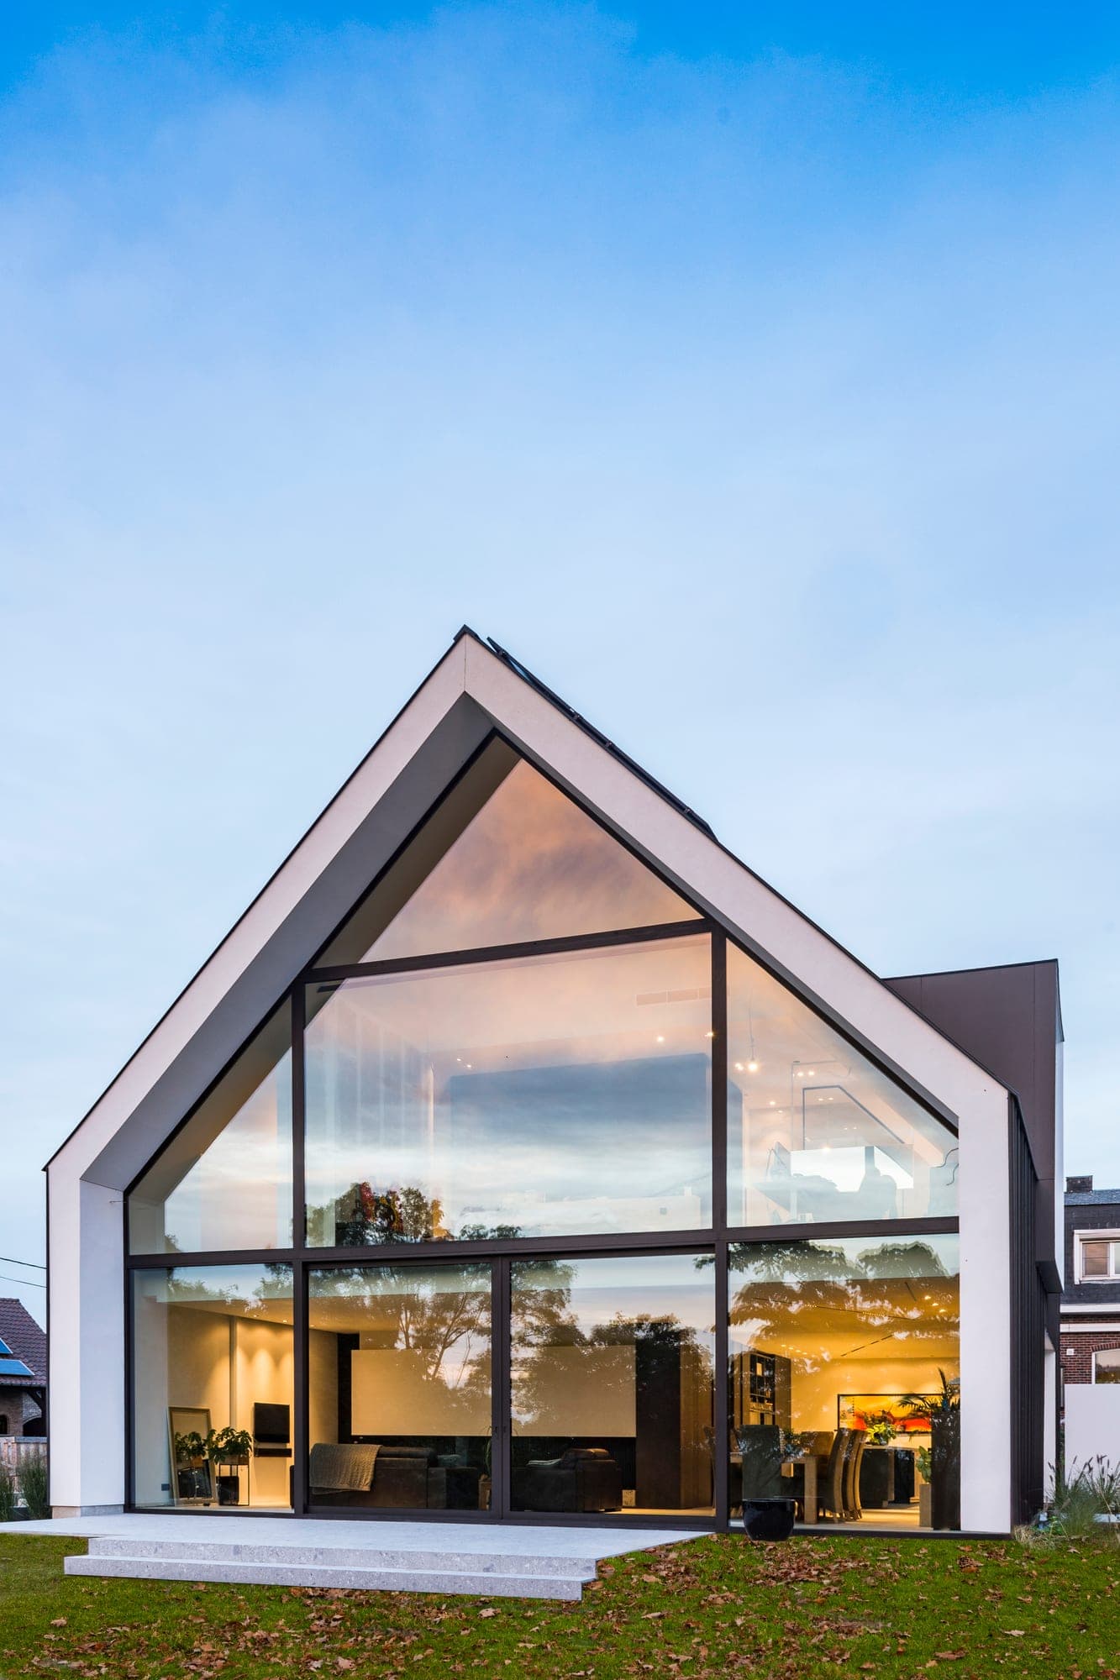
Windows
5 lines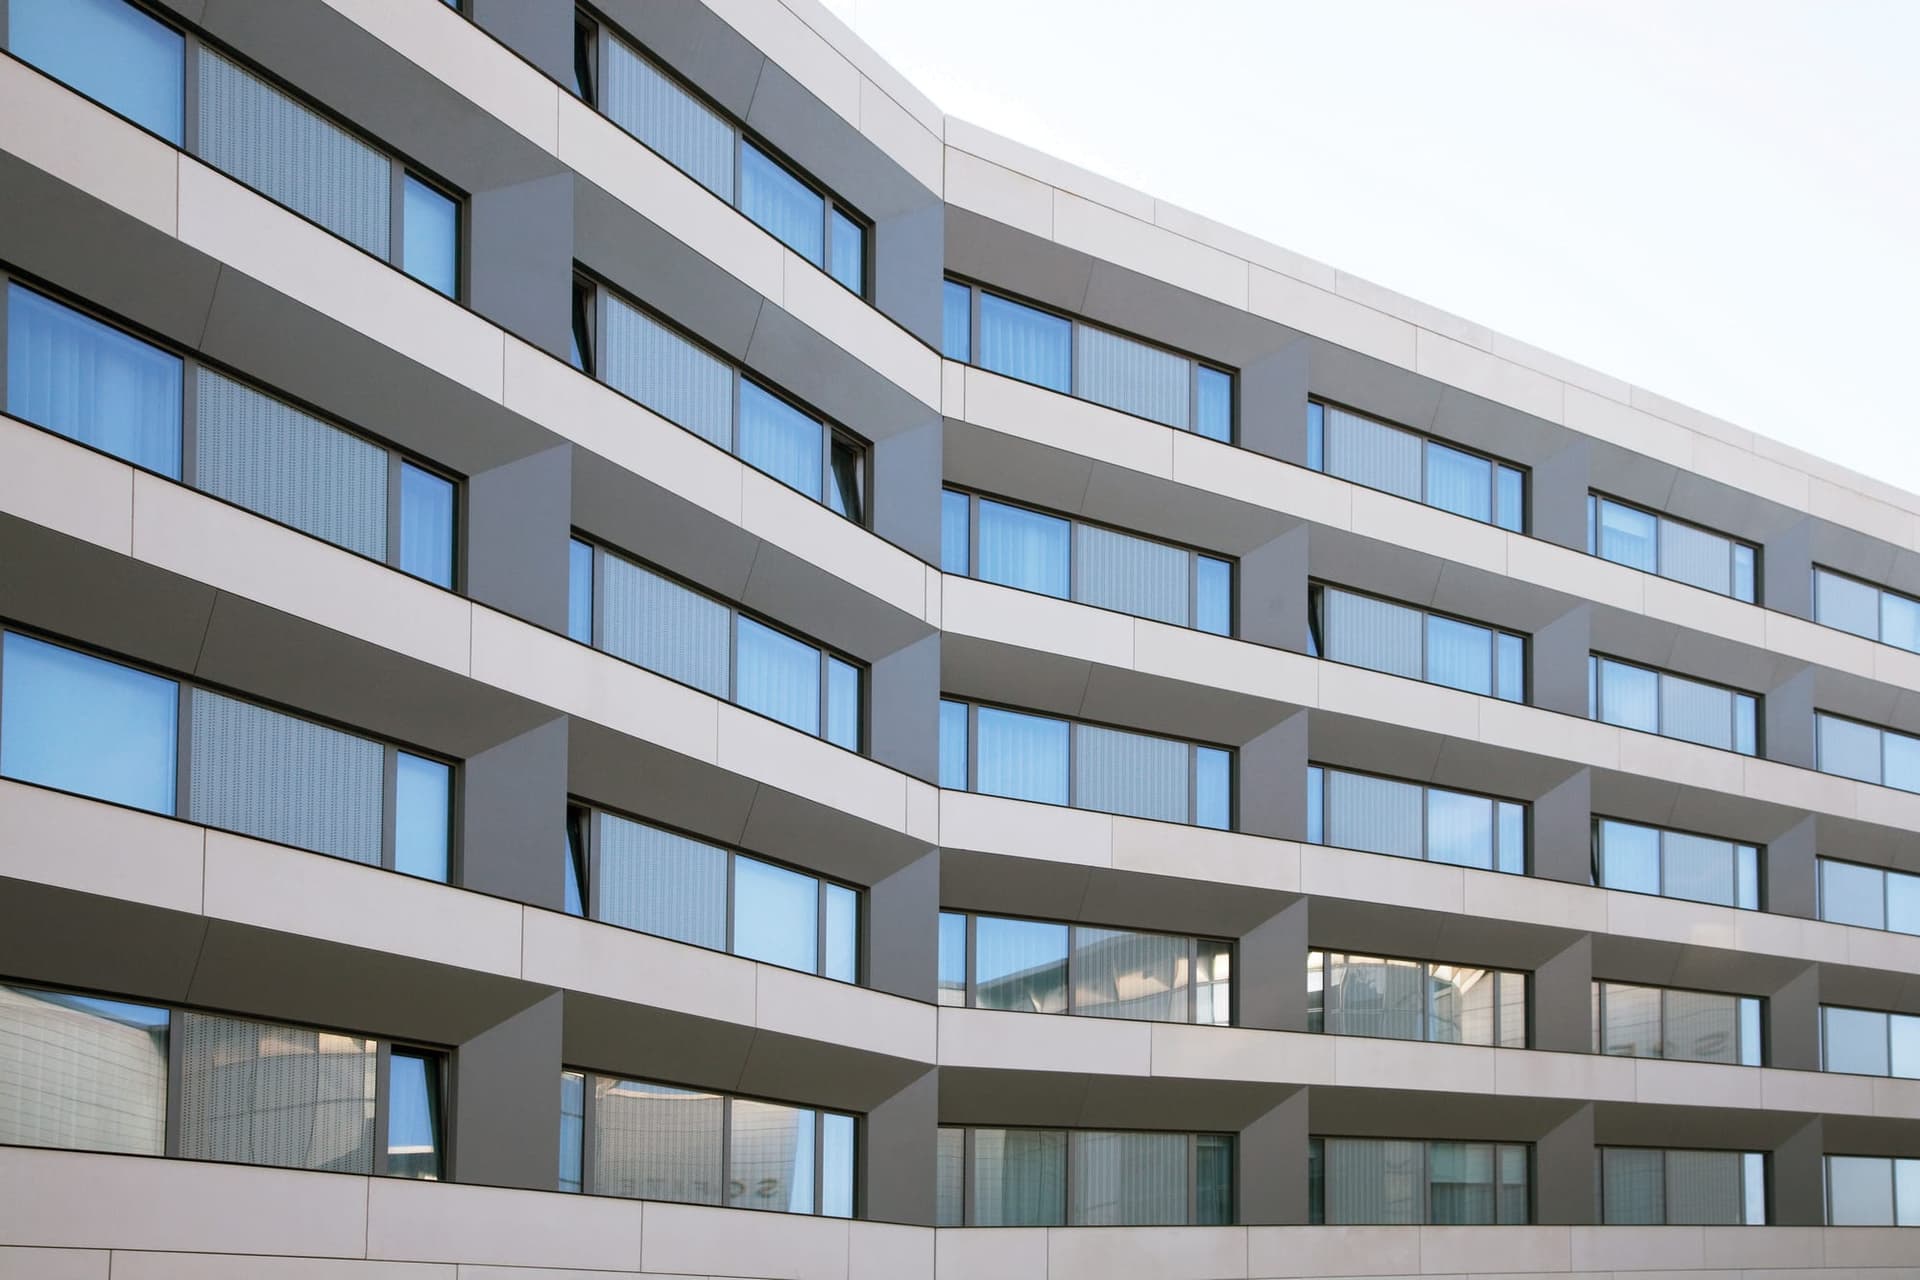

Doors
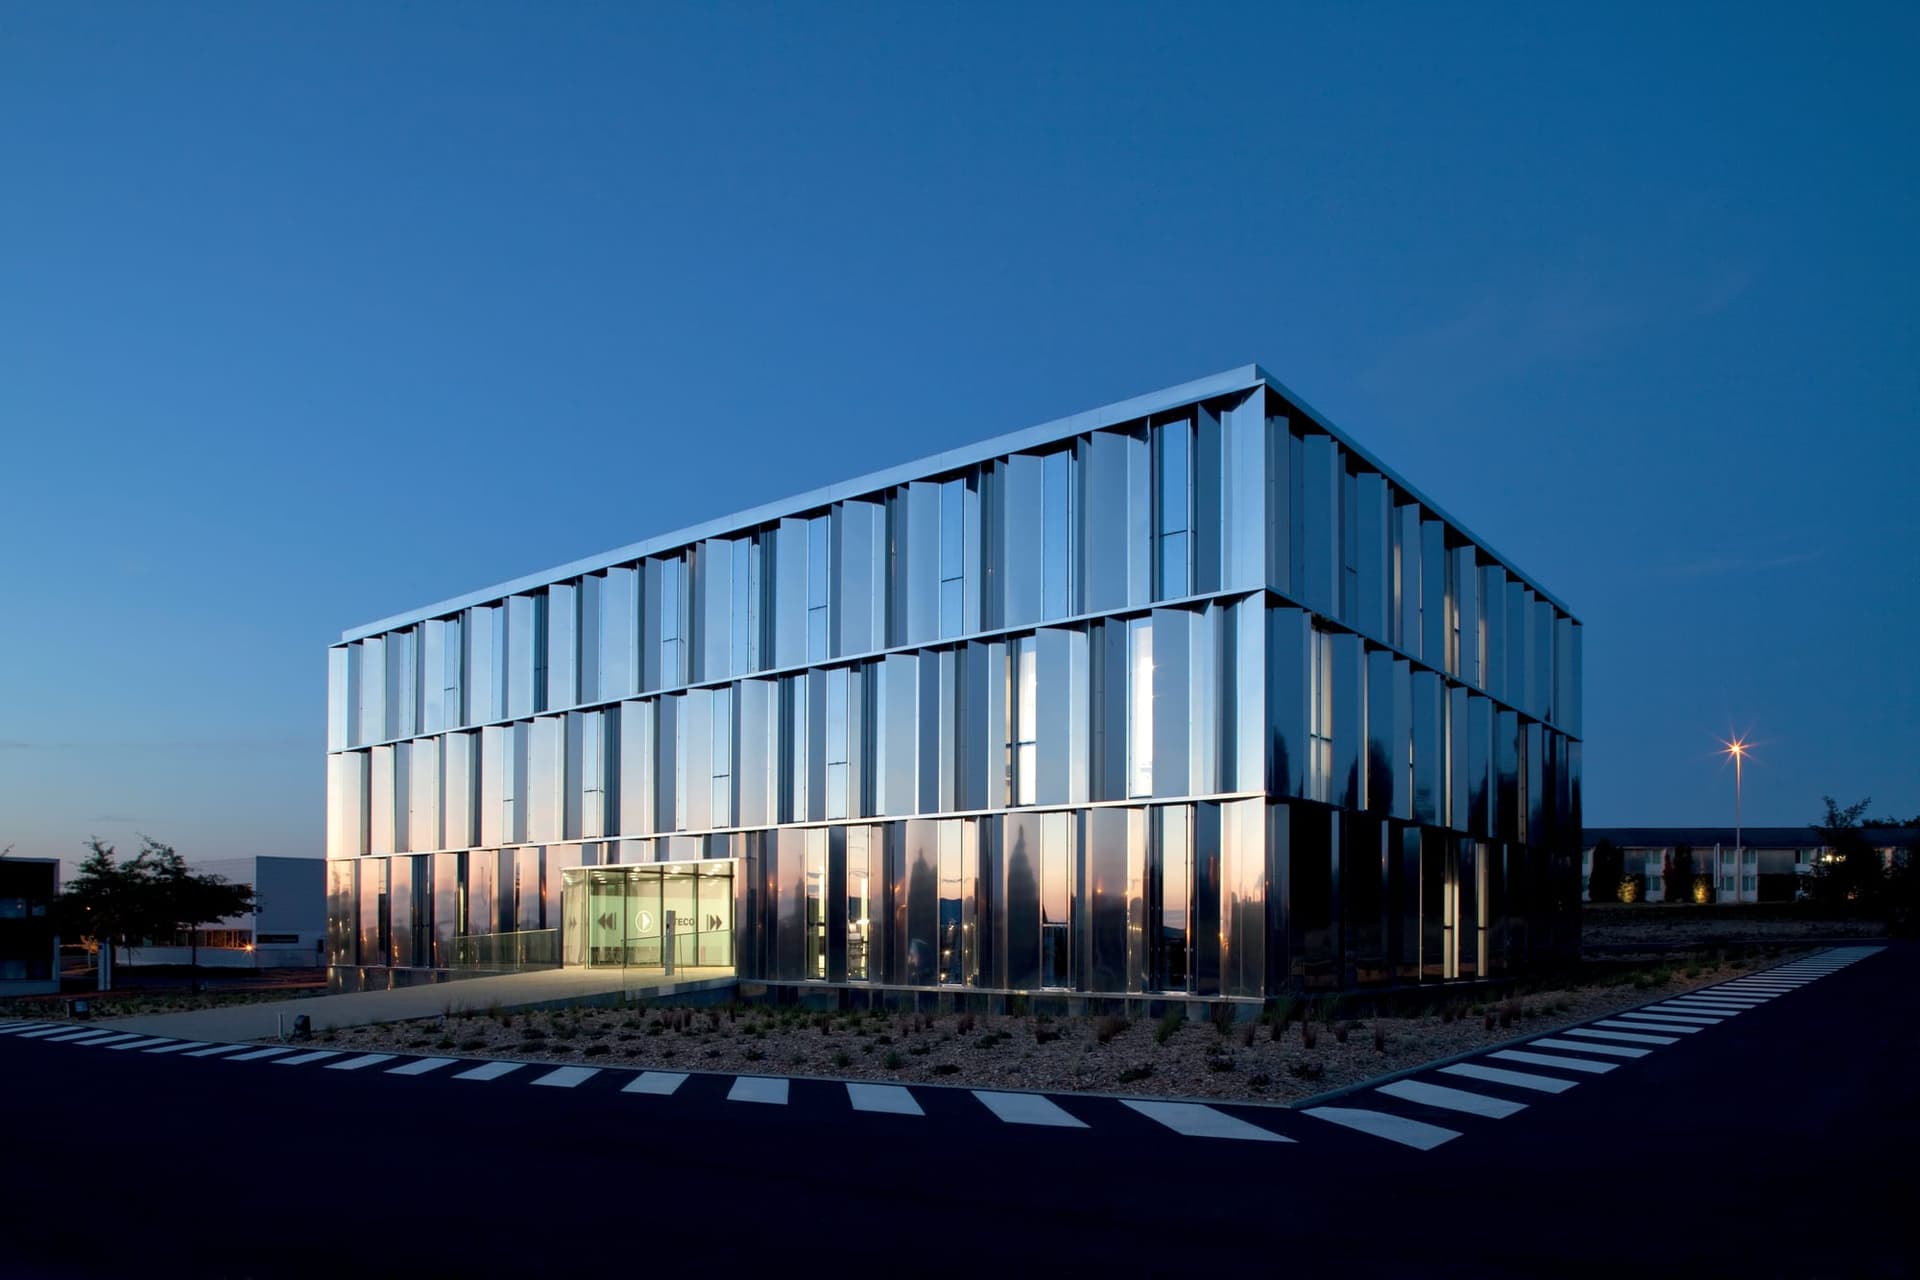
5 lines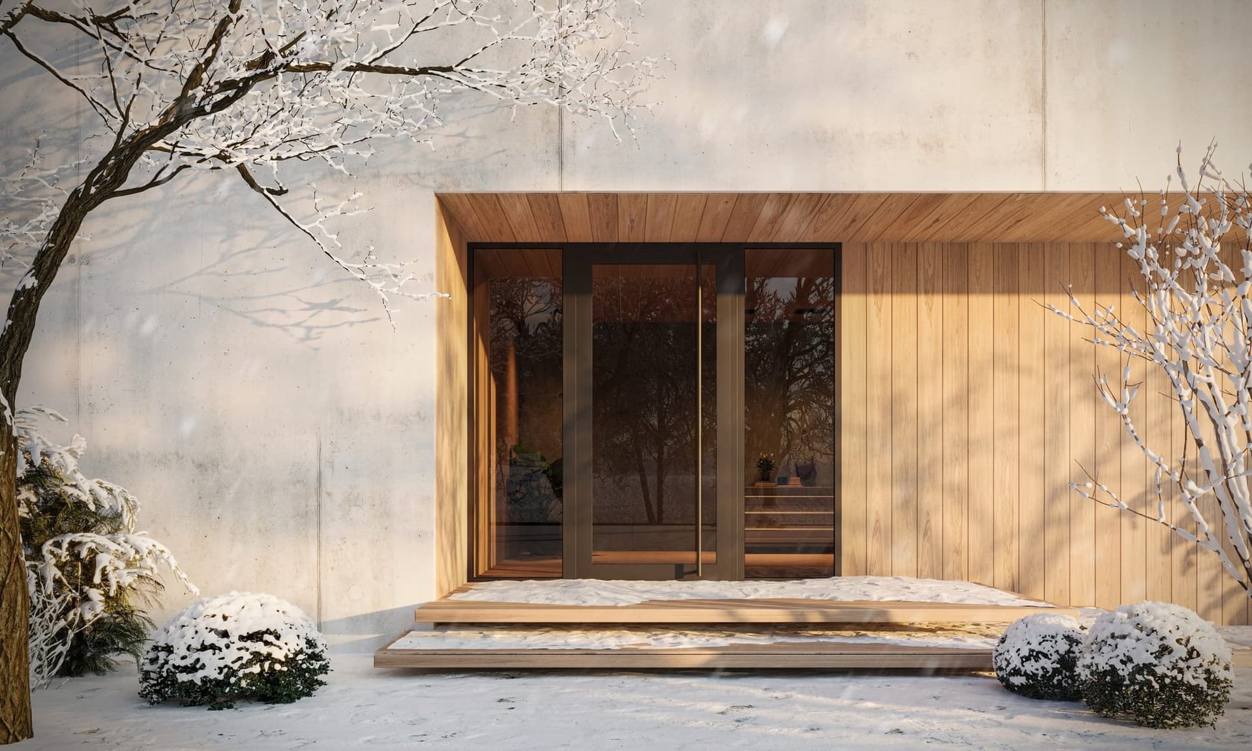
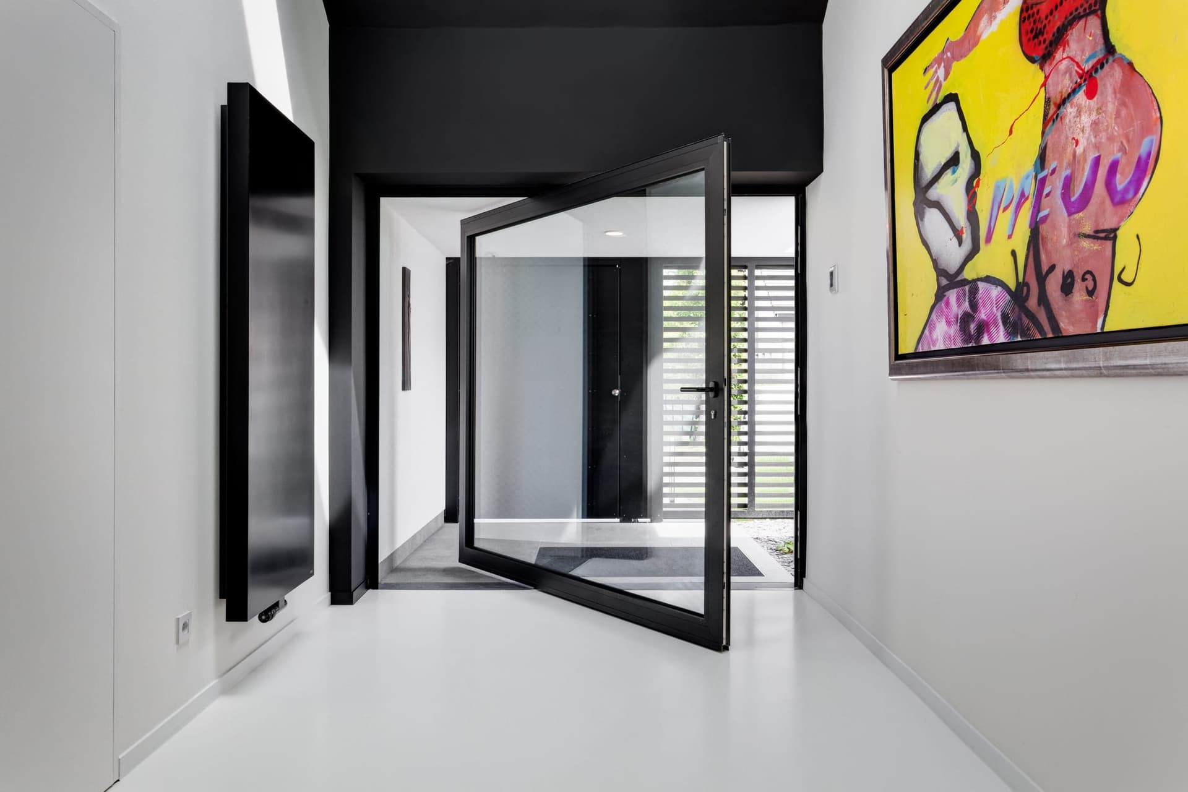


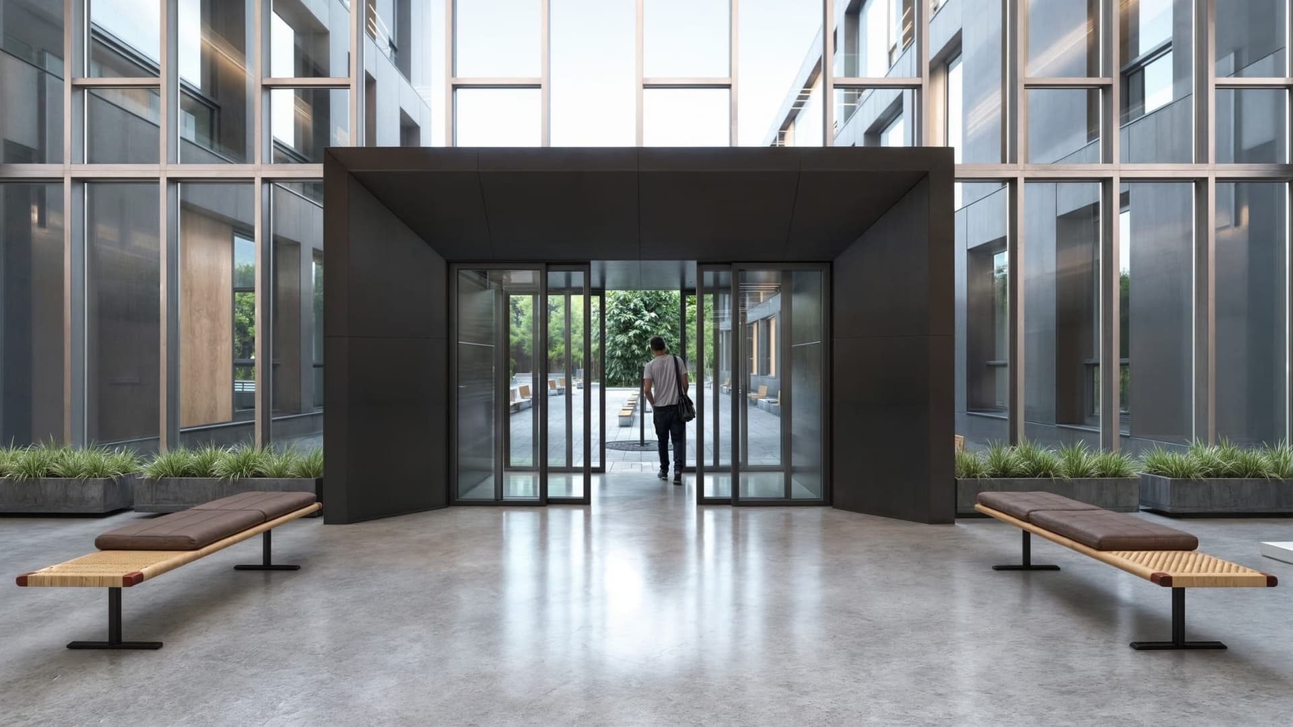
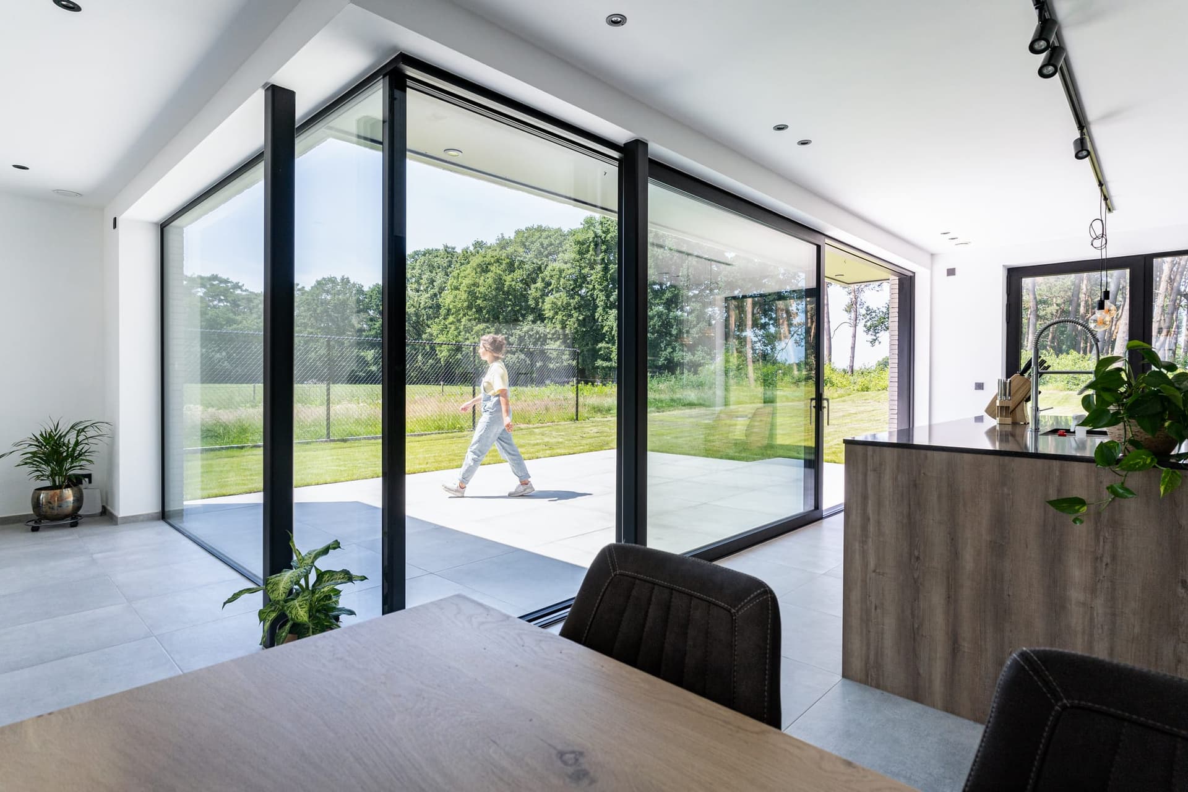
Sliding & folding systems
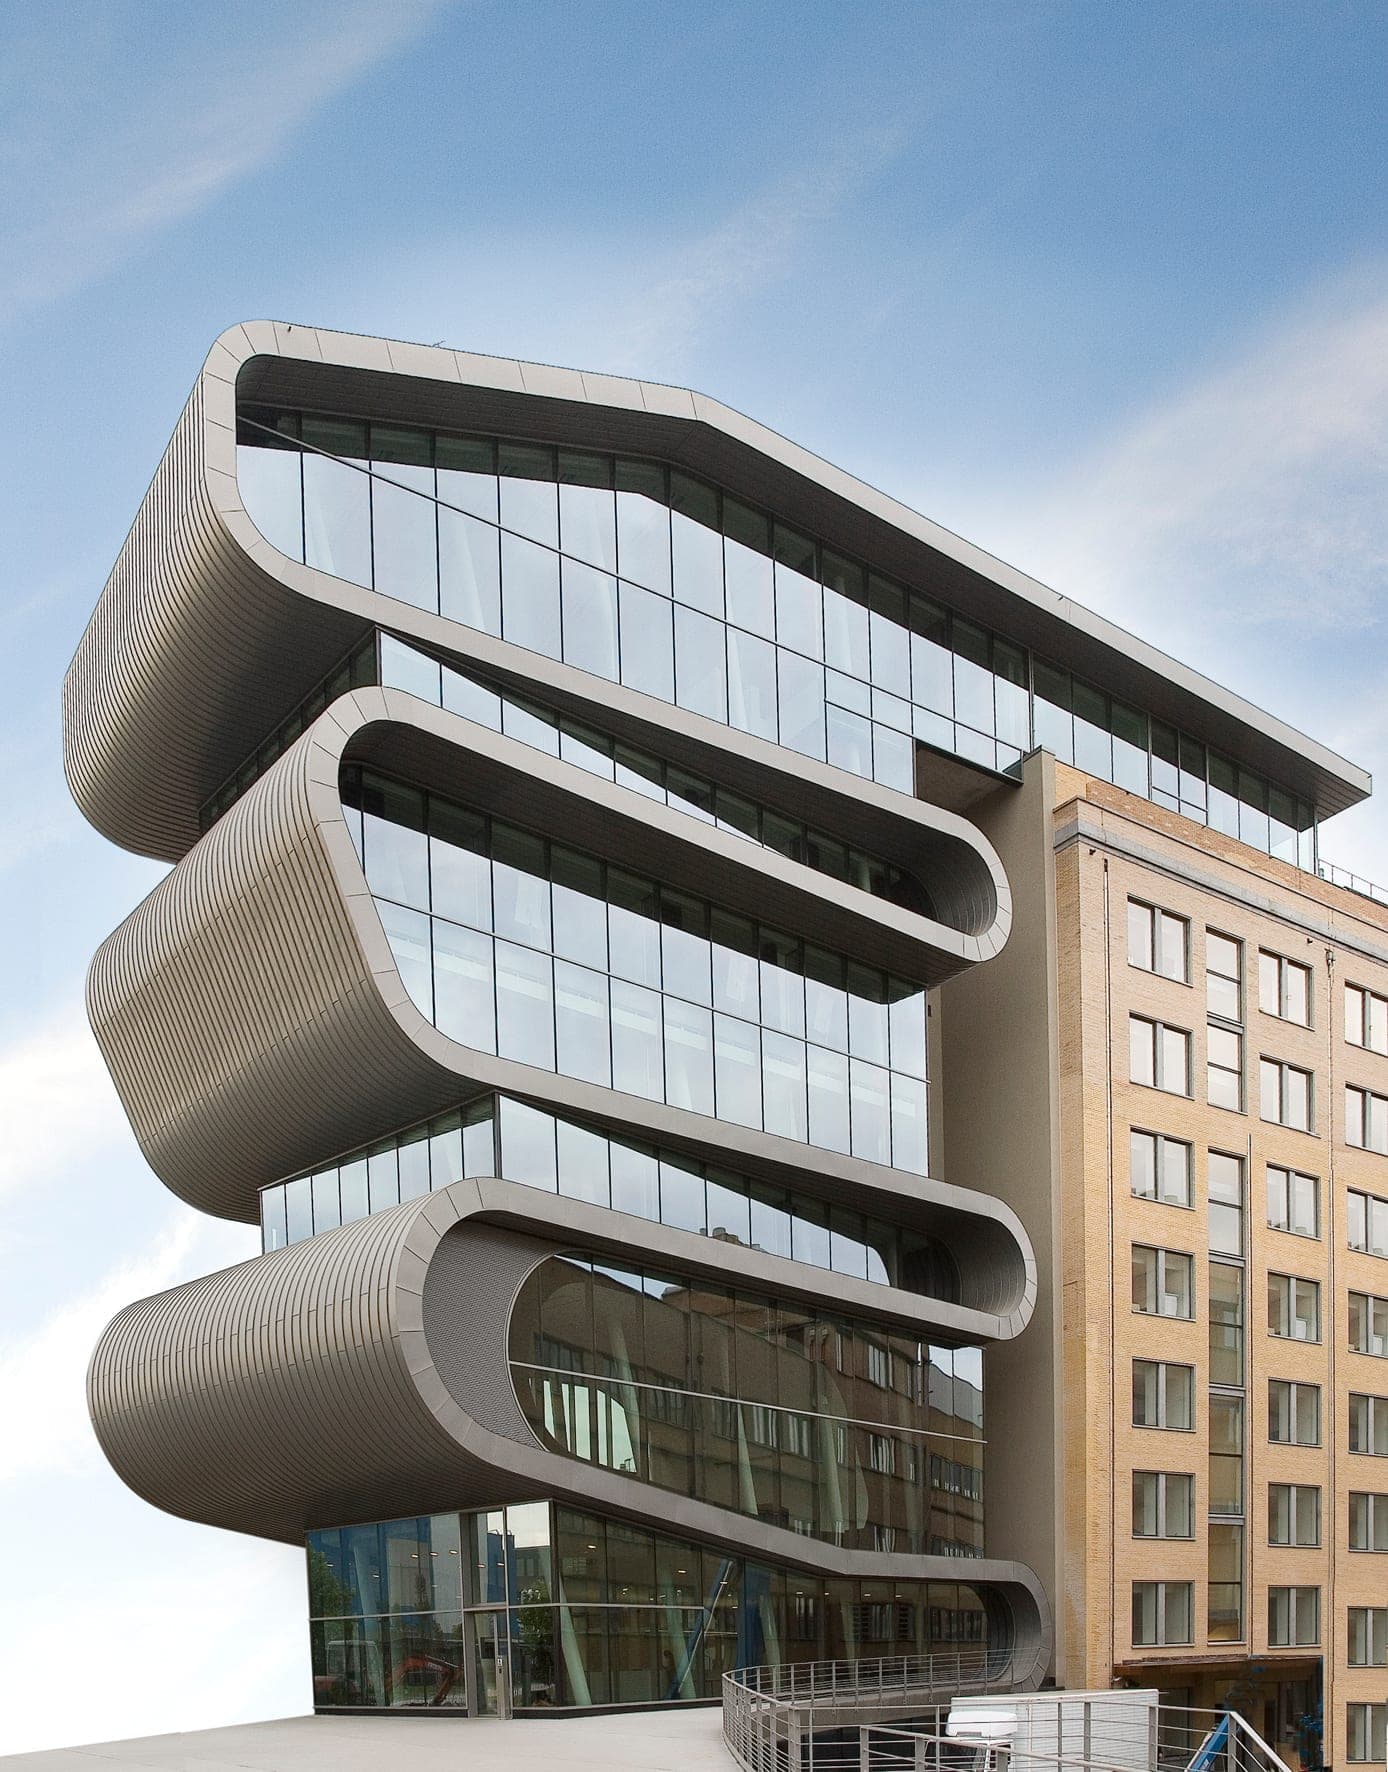
8 lines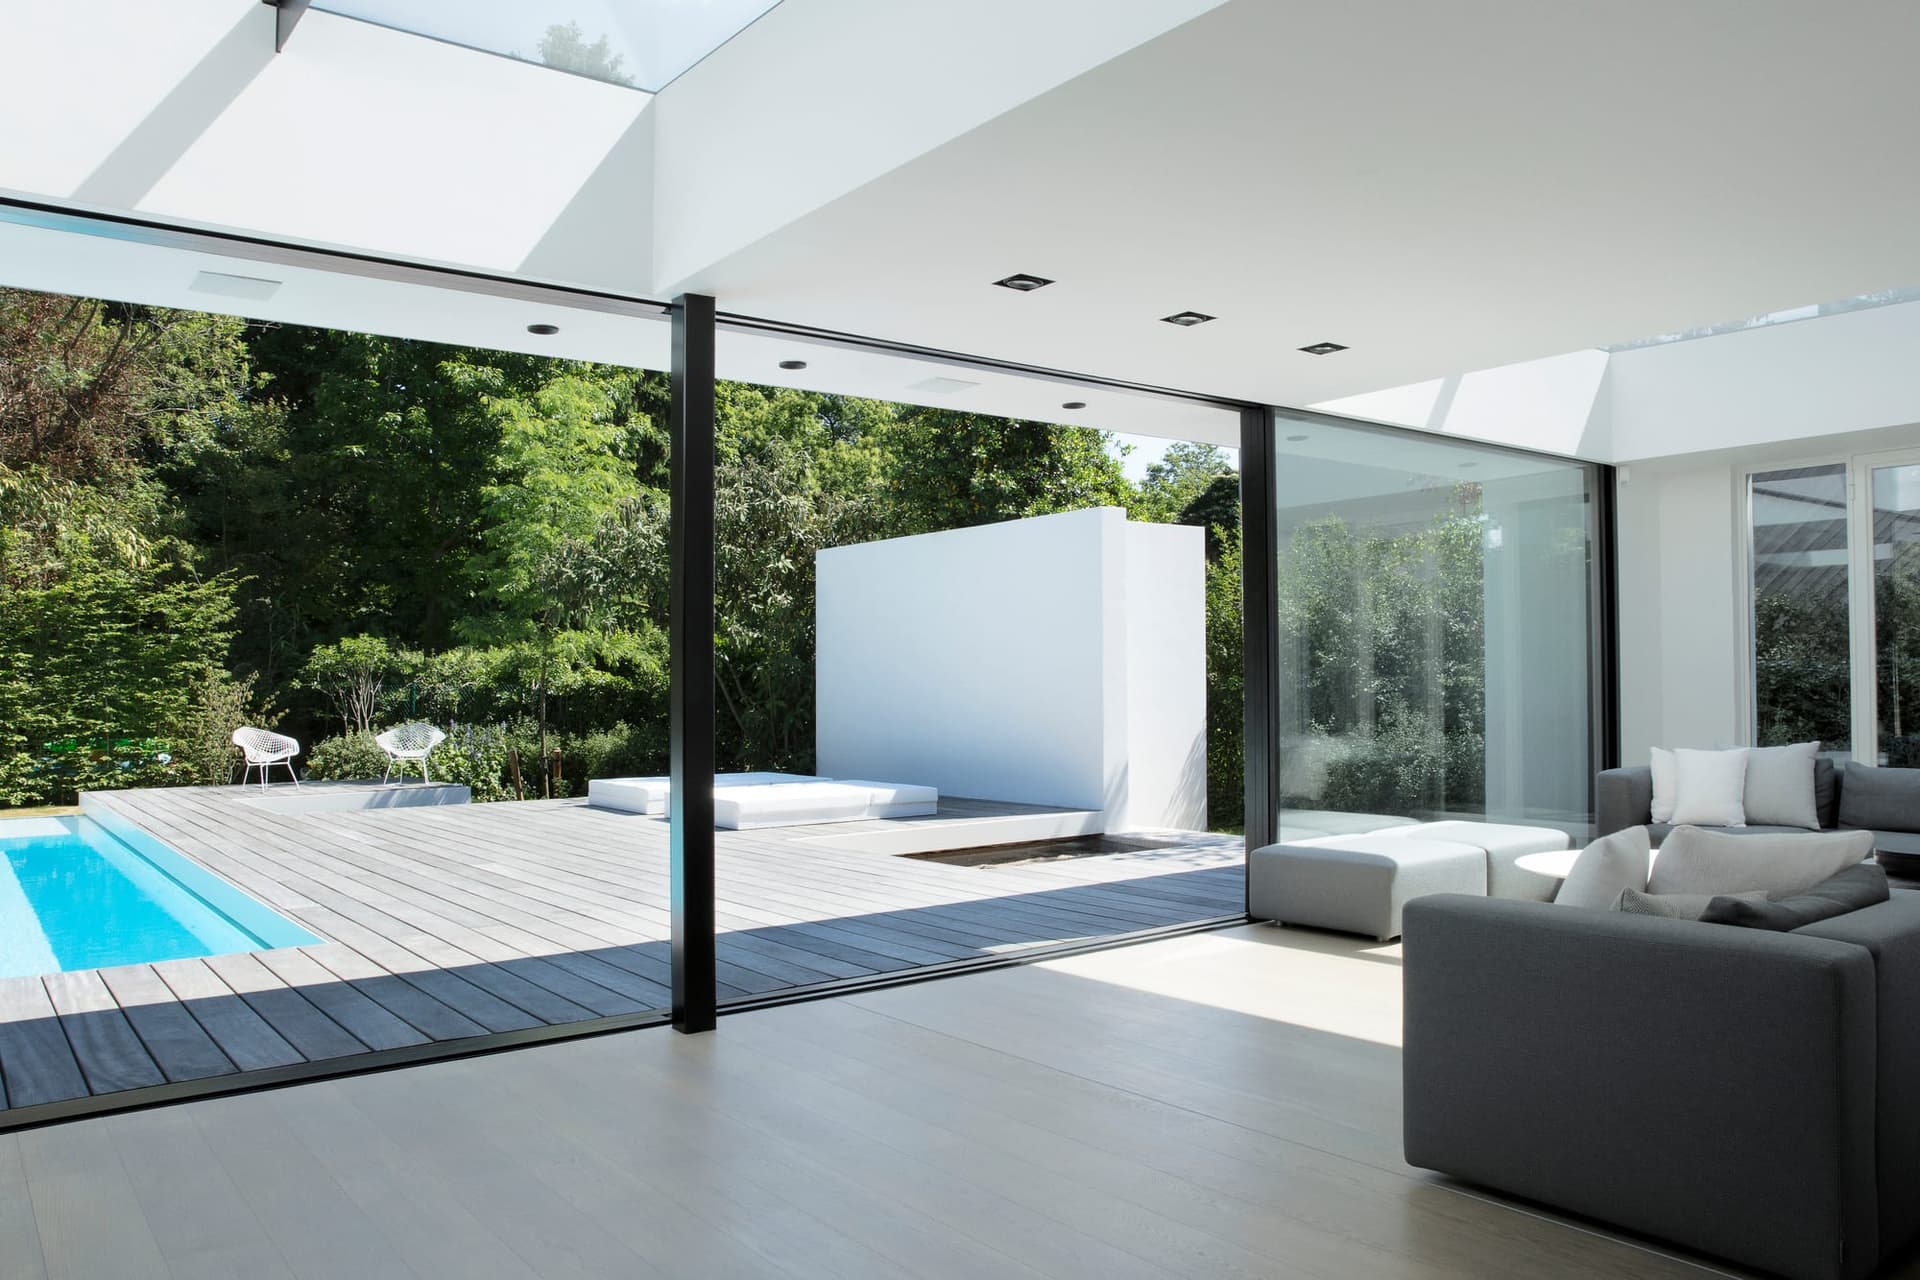

Performance
- 01
Passive House level insulation
MasterLine 10 is Passive House certified; MasterLine 8 reaches Uw 0.88 W/m²K and HiFinity and MasterPatio Uw 0.8 W/m²K.
- 02
Tested weather performance
Air permeability up to class 4, water tightness up to E1200 and wind resistance up to C5 (2000 Pa), depending on the system.
- 03
Security classes
Burglar-resistant variants to RC2 and RC3 and PAS 24, with bullet-resistant and fire-resistant (EI/EW) versions in selected series.
- 04
Design variants
Functional, Deco and Renaissance profiles, hidden vents, steel-look Ferro, Classic and Cubic lines and frameless-looking sliding systems.
- 05
Large openings
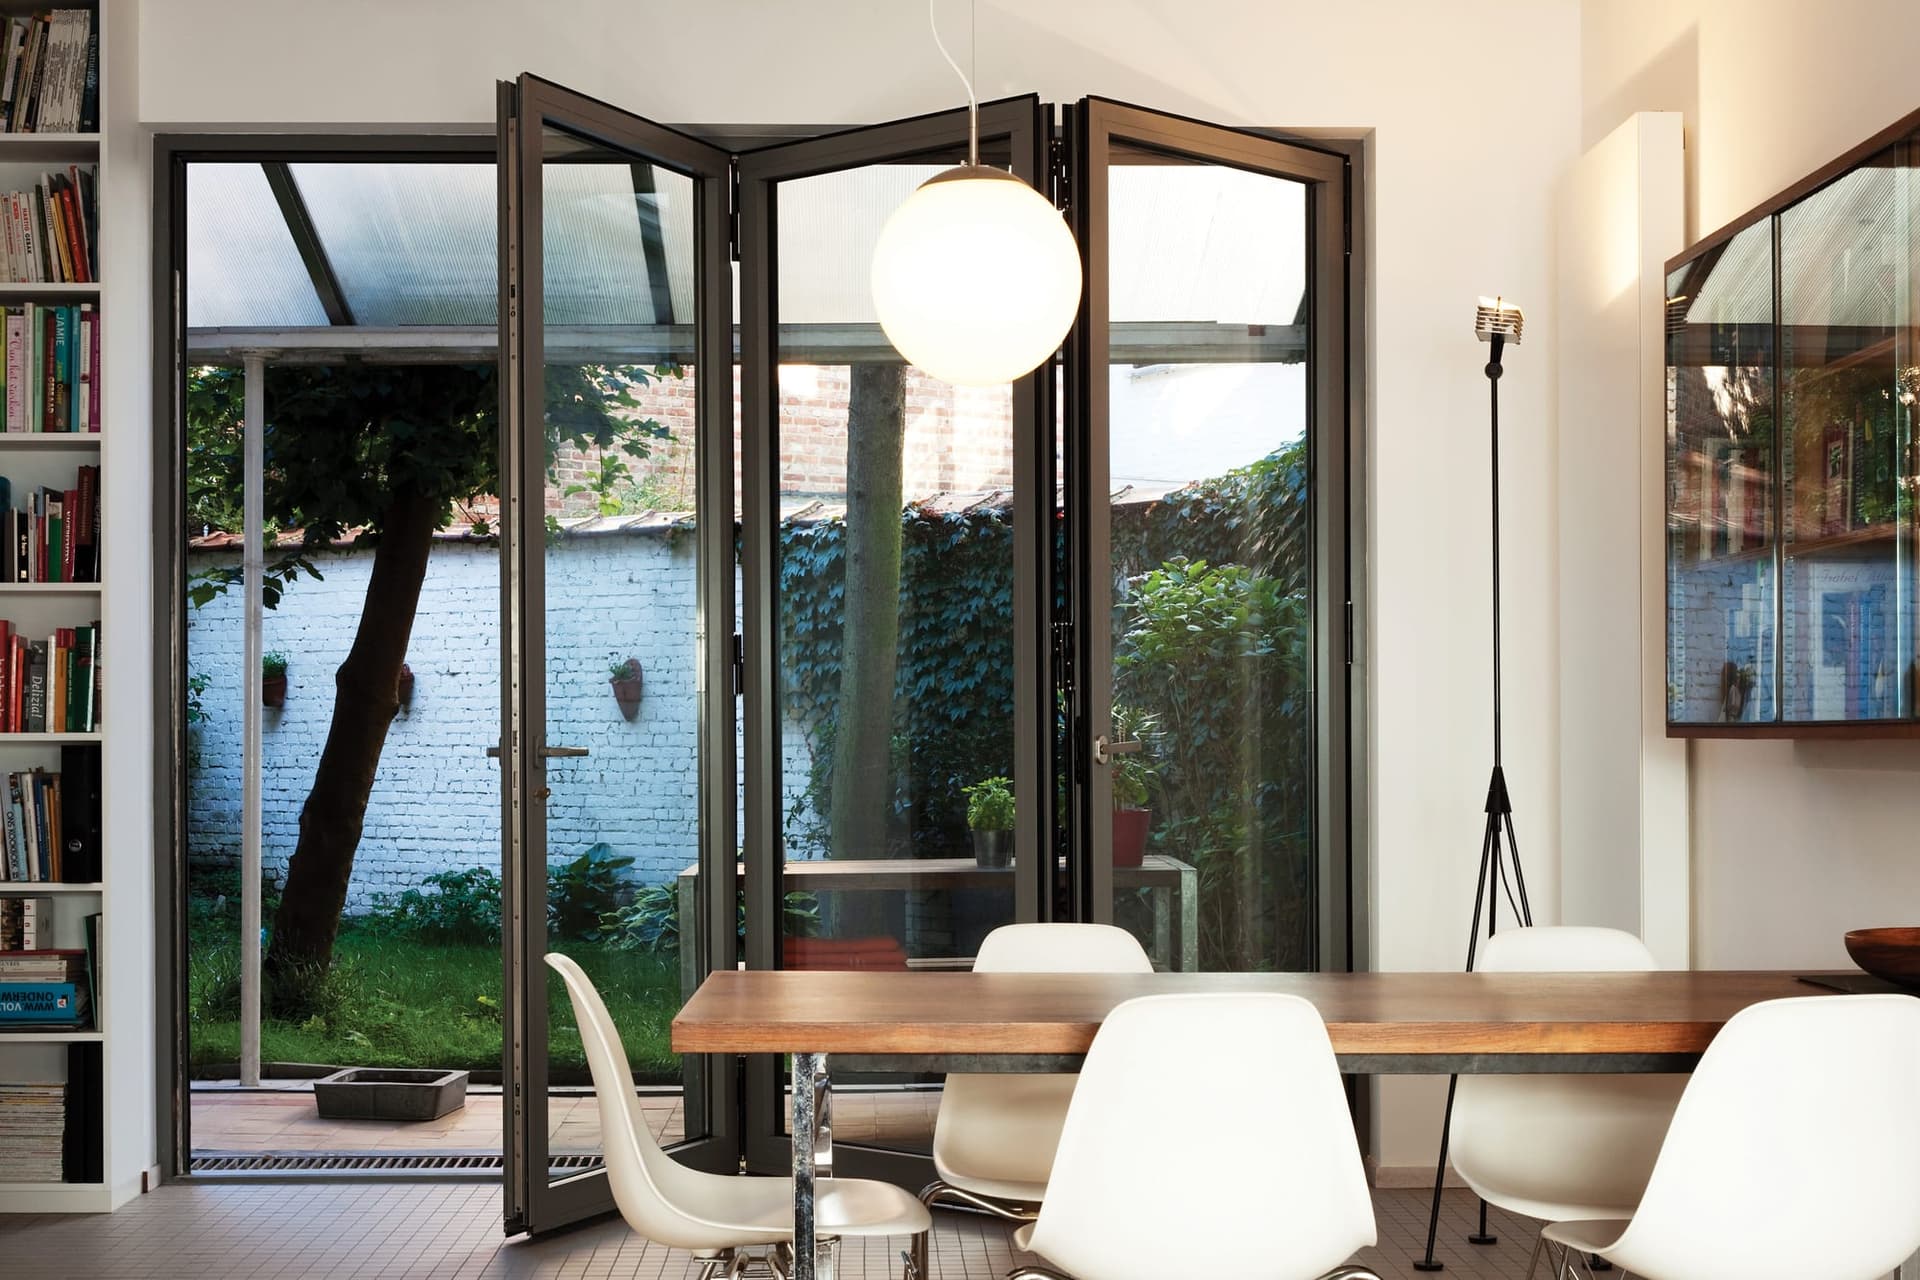
Lift-and-slide vents up to 4000 × 3500 mm and fixed glass up to 1500 kg; folding walls with two to eight leaves.
- 06
Acoustic comfort
Sound reduction up to Rw 55 dB on ConceptWall 60 and up to 46 dB on windows and sliding doors.
- 07
Comfort options
Concealed hinges, hidden drainage, low and zero thresholds, insect screens, motorisation, access control and slow closing.
- 08
Coordinated system family
Windows, doors, sliding doors and facades share profiles and details, for example MasterPatio with MasterLine 8.
Applications
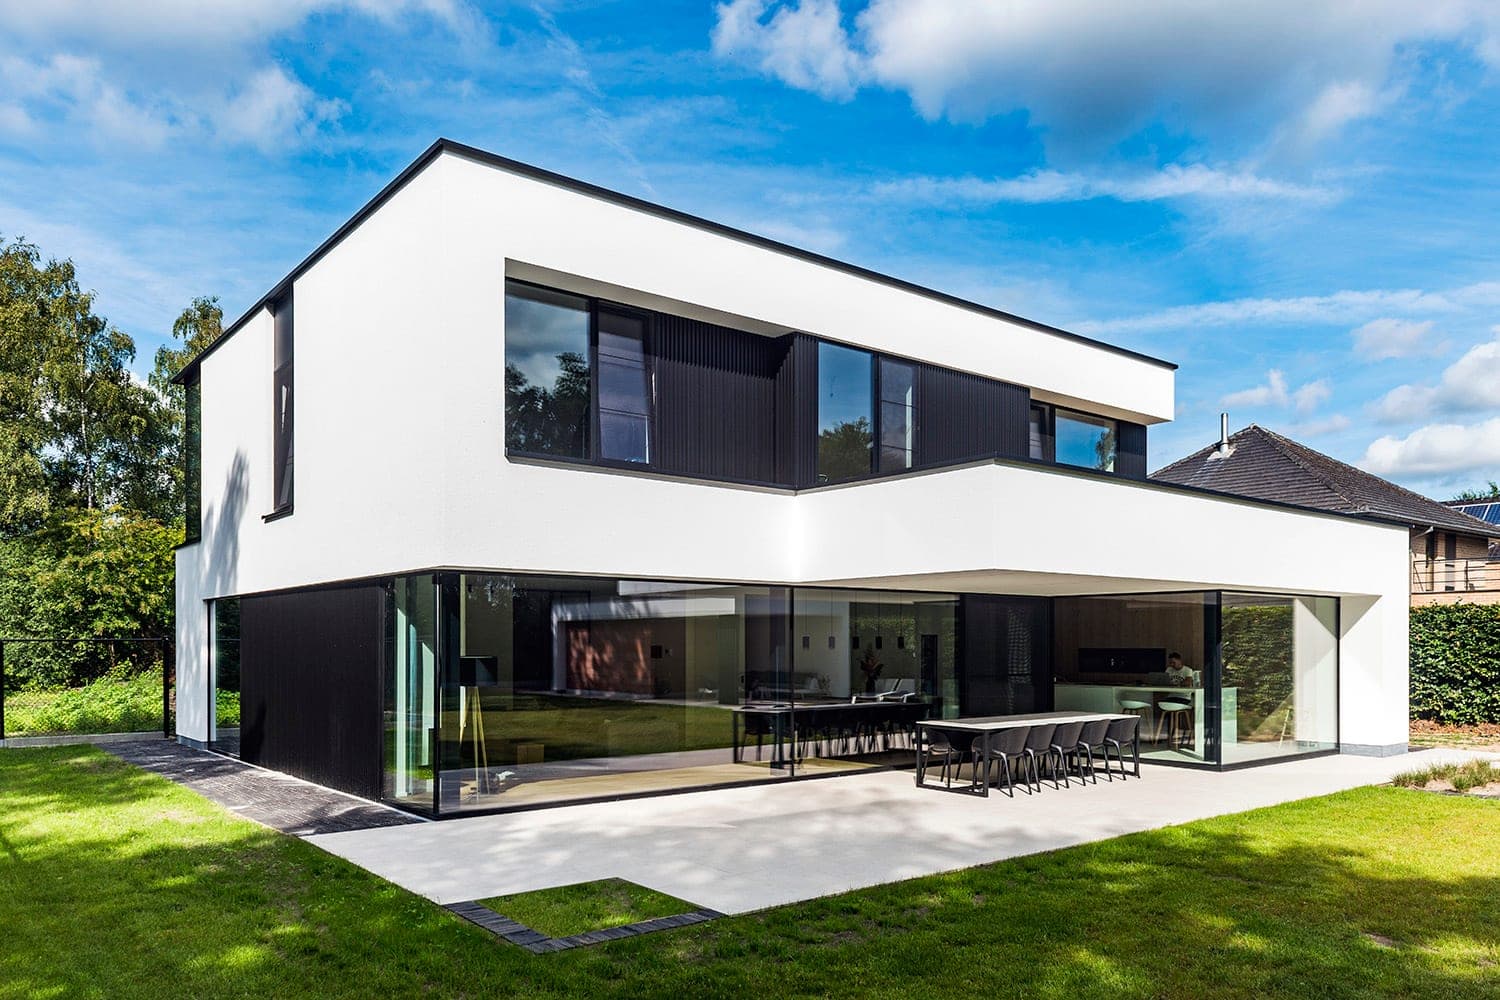
- A1Residential houses and apartment buildings
- A2Offices, hotels and commercial buildings
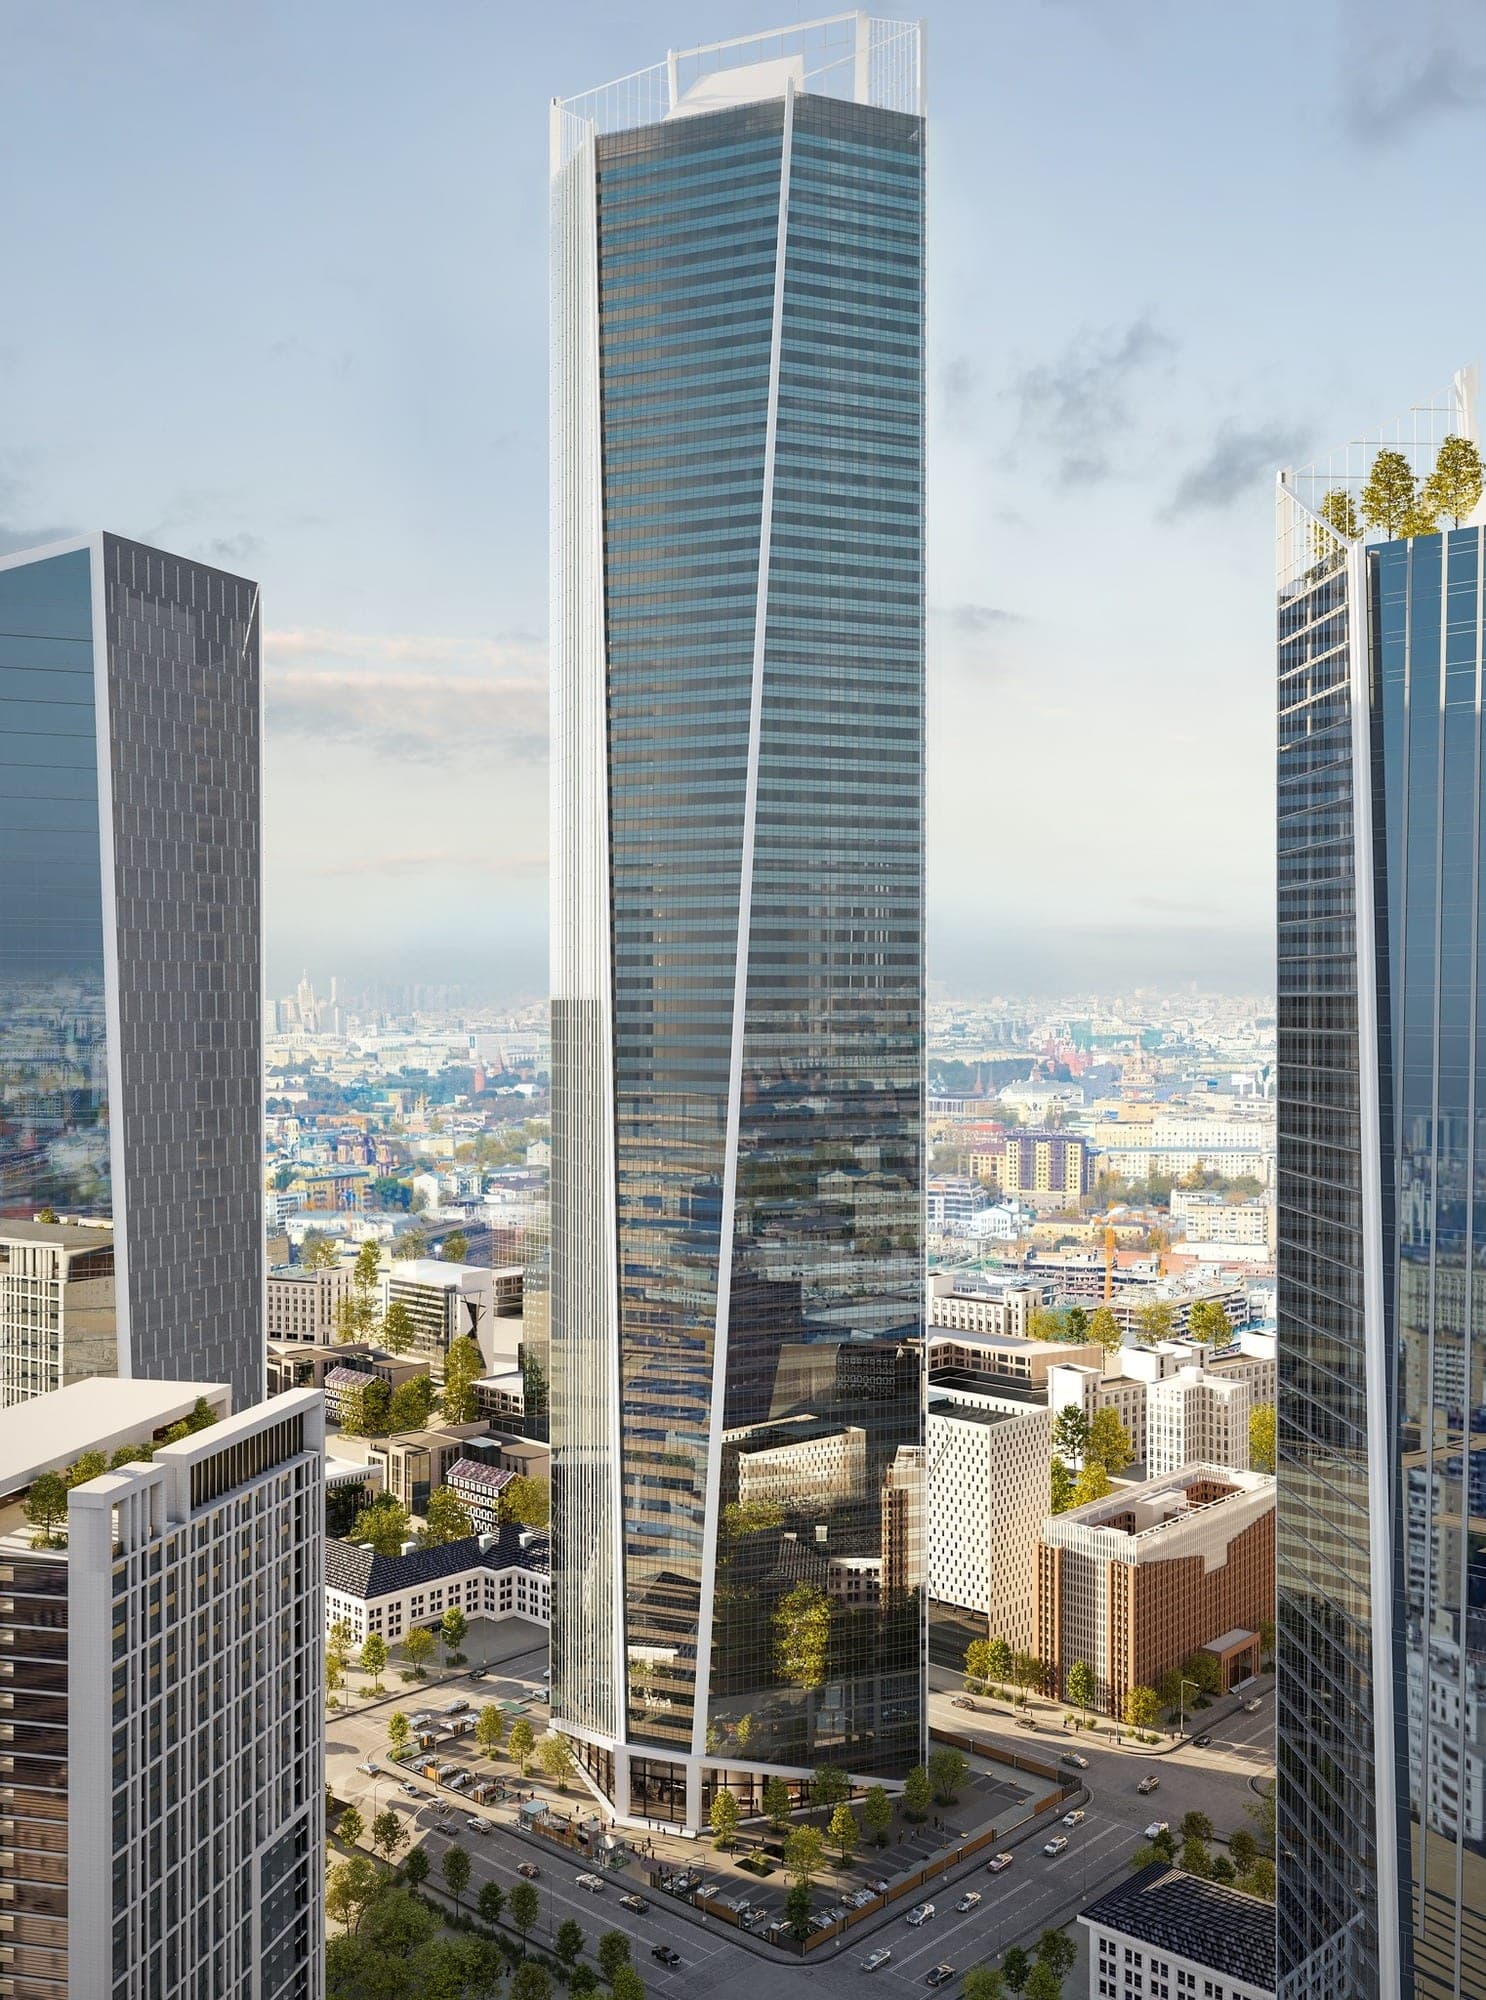
- A3Large glazed facades and high-rise curtain walls
- A4Terraces, gardens and indoor–outdoor transitions
- A5Low-energy and passive buildings
- A6Warm climates and interior partitions (non-insulated series)
Specifications
Windows
EX-06.01- Systems
- MasterLine 10, MasterLine 8, ConceptSystem 77, SlimLine 38, ConceptSystem 59Pa
- Frame depth
- 50–97 mm
- Glazing thickness (vent)
- 4–88 mm, by system
- Uf / Uw
- From Uf 0.99 W/m²K / Uw 0.8 W/m²K (MasterLine 10)
- Air / water / wind
- Up to class 4 / E900 / C5
- Burglar resistance
- Up to RC3, PAS 24
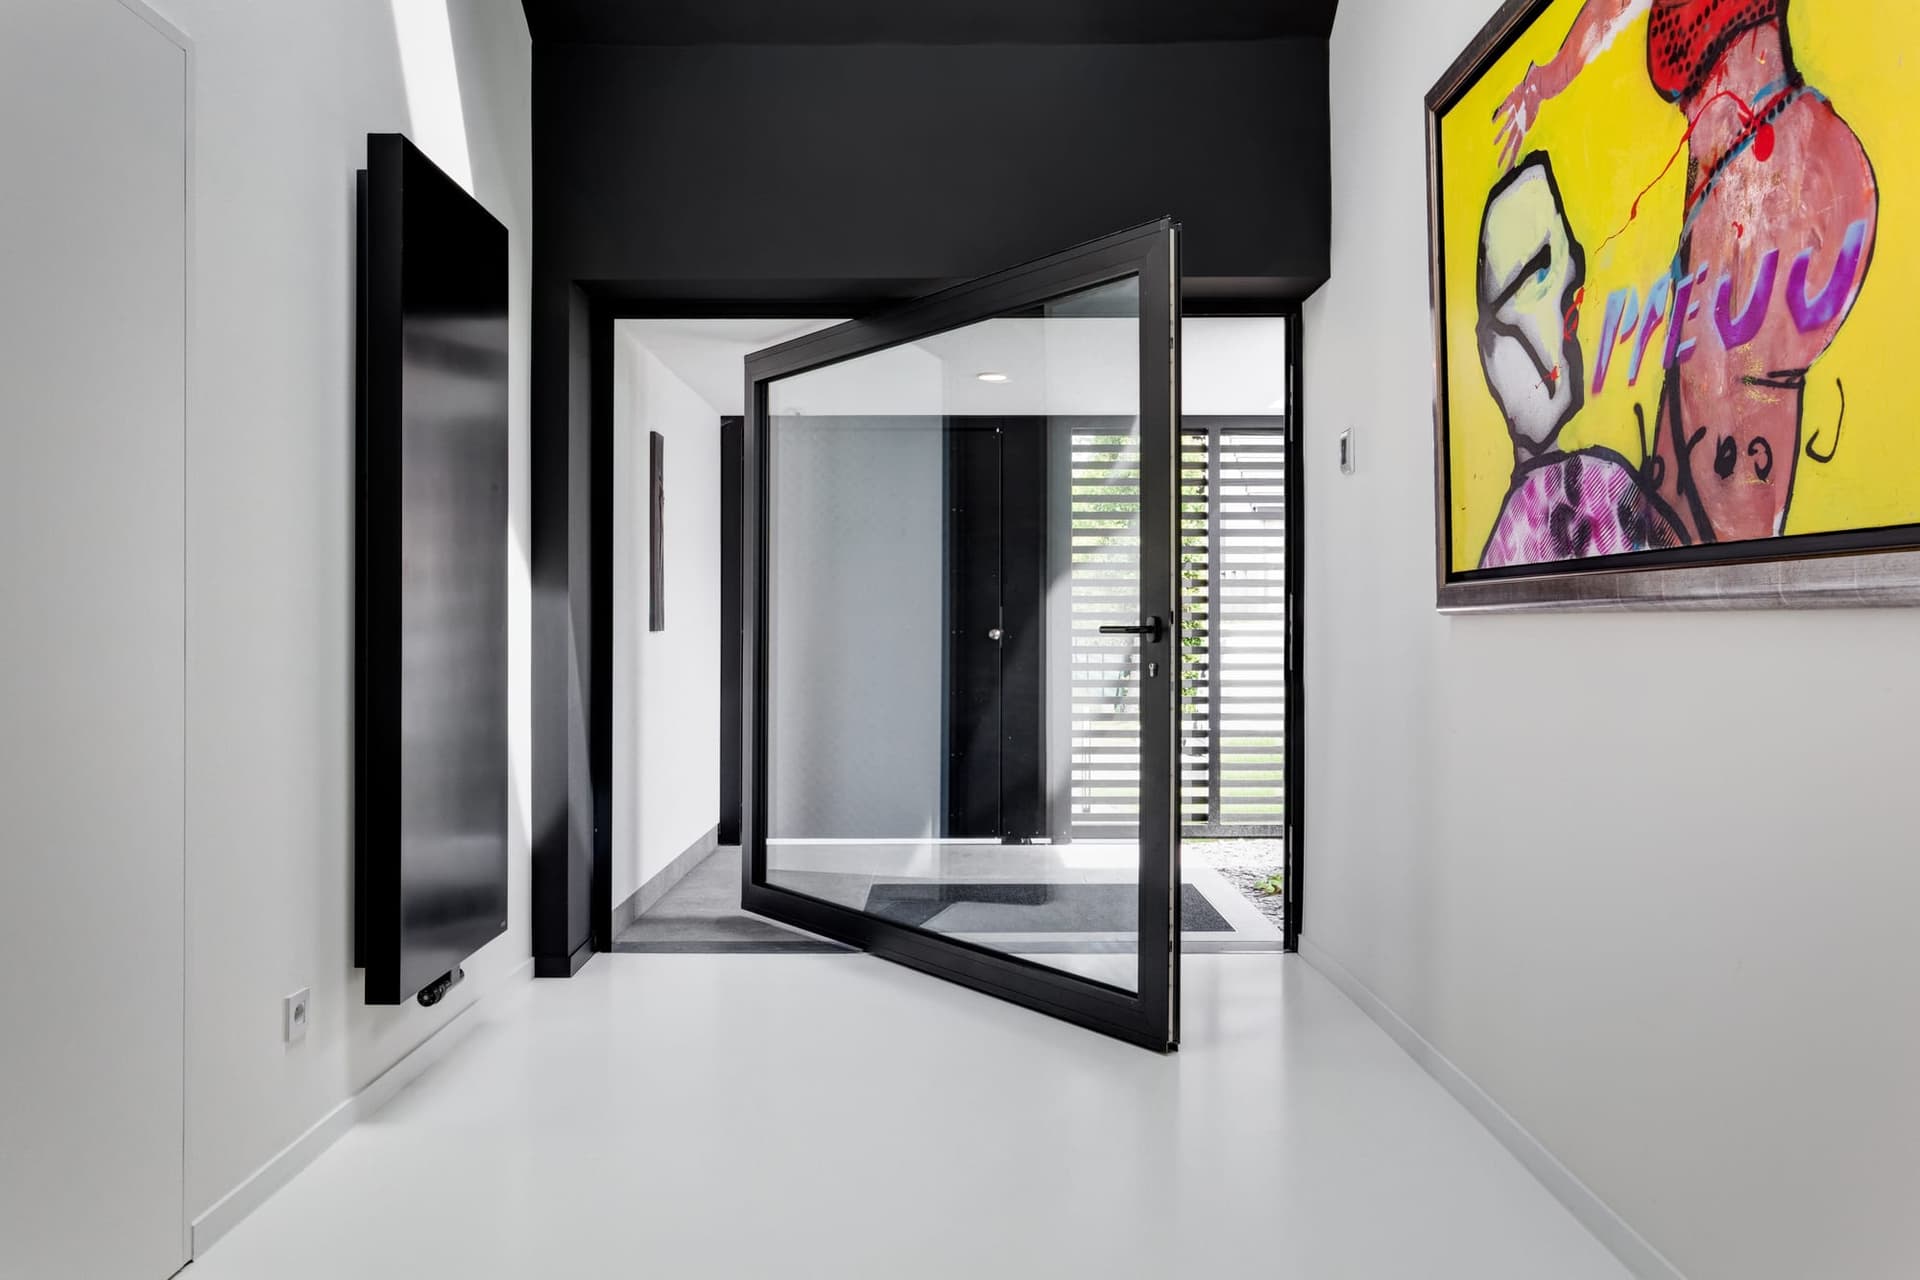
Doors
EX-06.02- Systems
- MasterLine 10, MasterLine 8, ConceptSystem 77, SlimLine 38, ConceptSystem 59Pa
- Max. vent size
- 3000 mm high × 1400 mm wide
- Max. vent weight
- Up to 250 kg
- Uf
- From 0.96 W/m²K (MasterLine 10)
- Mechanical durability
- Up to class 8
Sliding & folding
EX-06.03- Systems
- HiFinity, MasterPatio, ConceptPatio 155, ConceptPatio 130, SlimPatio 68, ConceptPatio 45Pa, ConceptFolding 77, ConceptFolding 68
- Max. vent size
- Up to 4000 mm high, 3600 mm wide
- Max. vent weight
- Up to 750 kg
- Uw
- From 0.8 W/m²K
Curtain walls
EX-06.04- Systems
- ConceptWall 50, ConceptWall 60, ConceptWall 86, ElementFaçade 7
- Visible width
- 50–86 mm
- Uf
- From 0.56 W/m²K
- Air / water
- Up to AE1950 / RE1950
- Max. glass weight
- Up to 750 kg
- Performance values are manufacturer data and may differ depending on the profile combination.
- Available options depend on the profile and configuration chosen.
Documents
Gallery
 01 / 11
 02 / 11
 03 / 11
 04 / 11
 05 / 11
 06 / 11
 07 / 11
 08 / 11
 09 / 11
 10 / 11
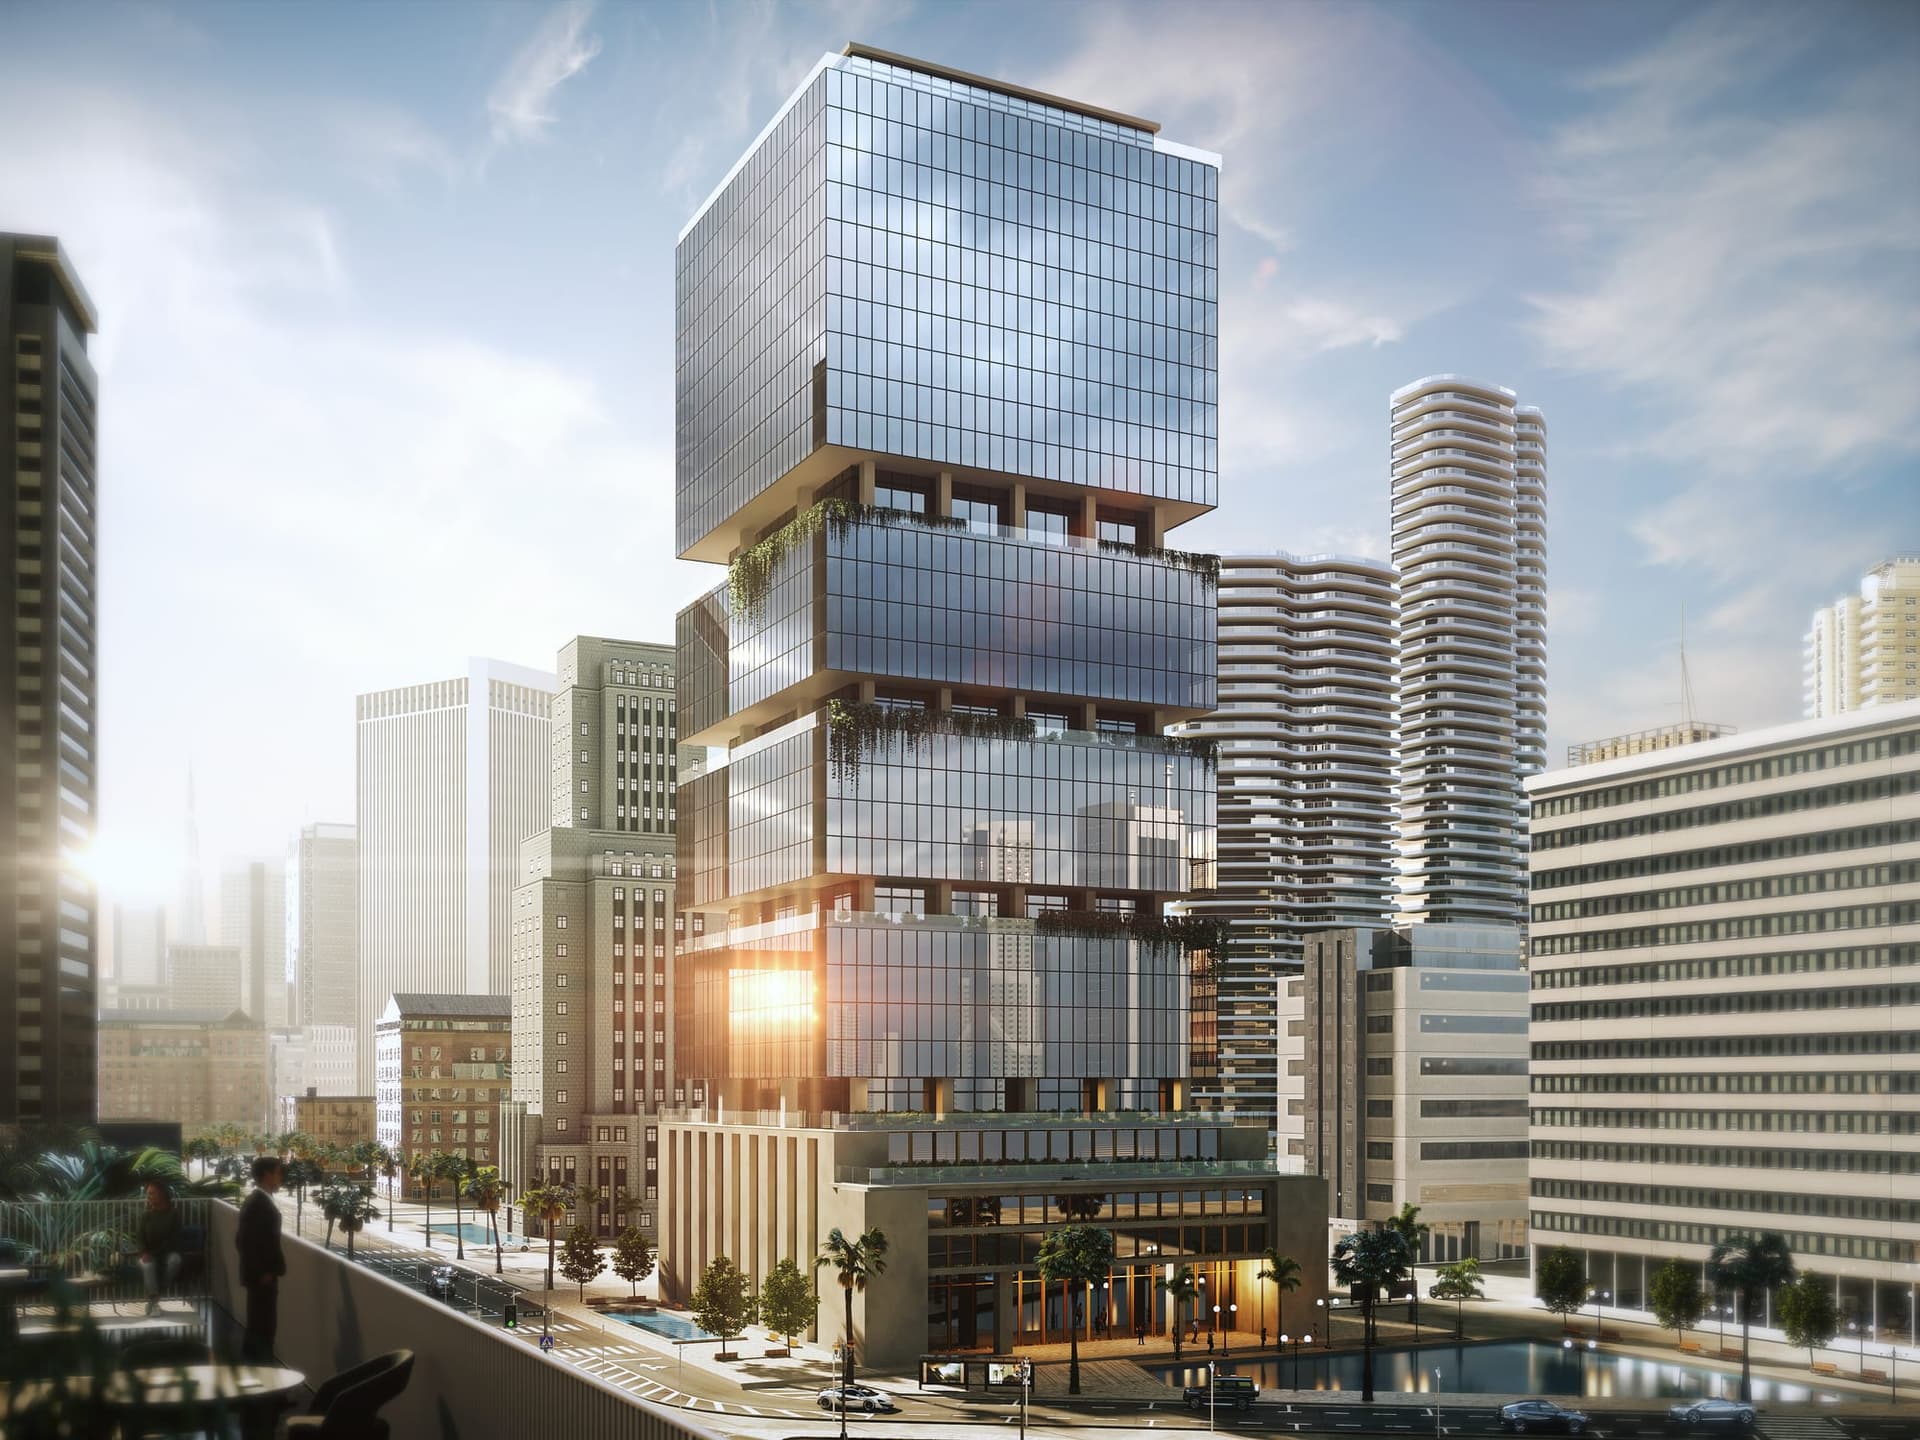 11 / 11
Related systems
All Exterior & Facade- EX-07
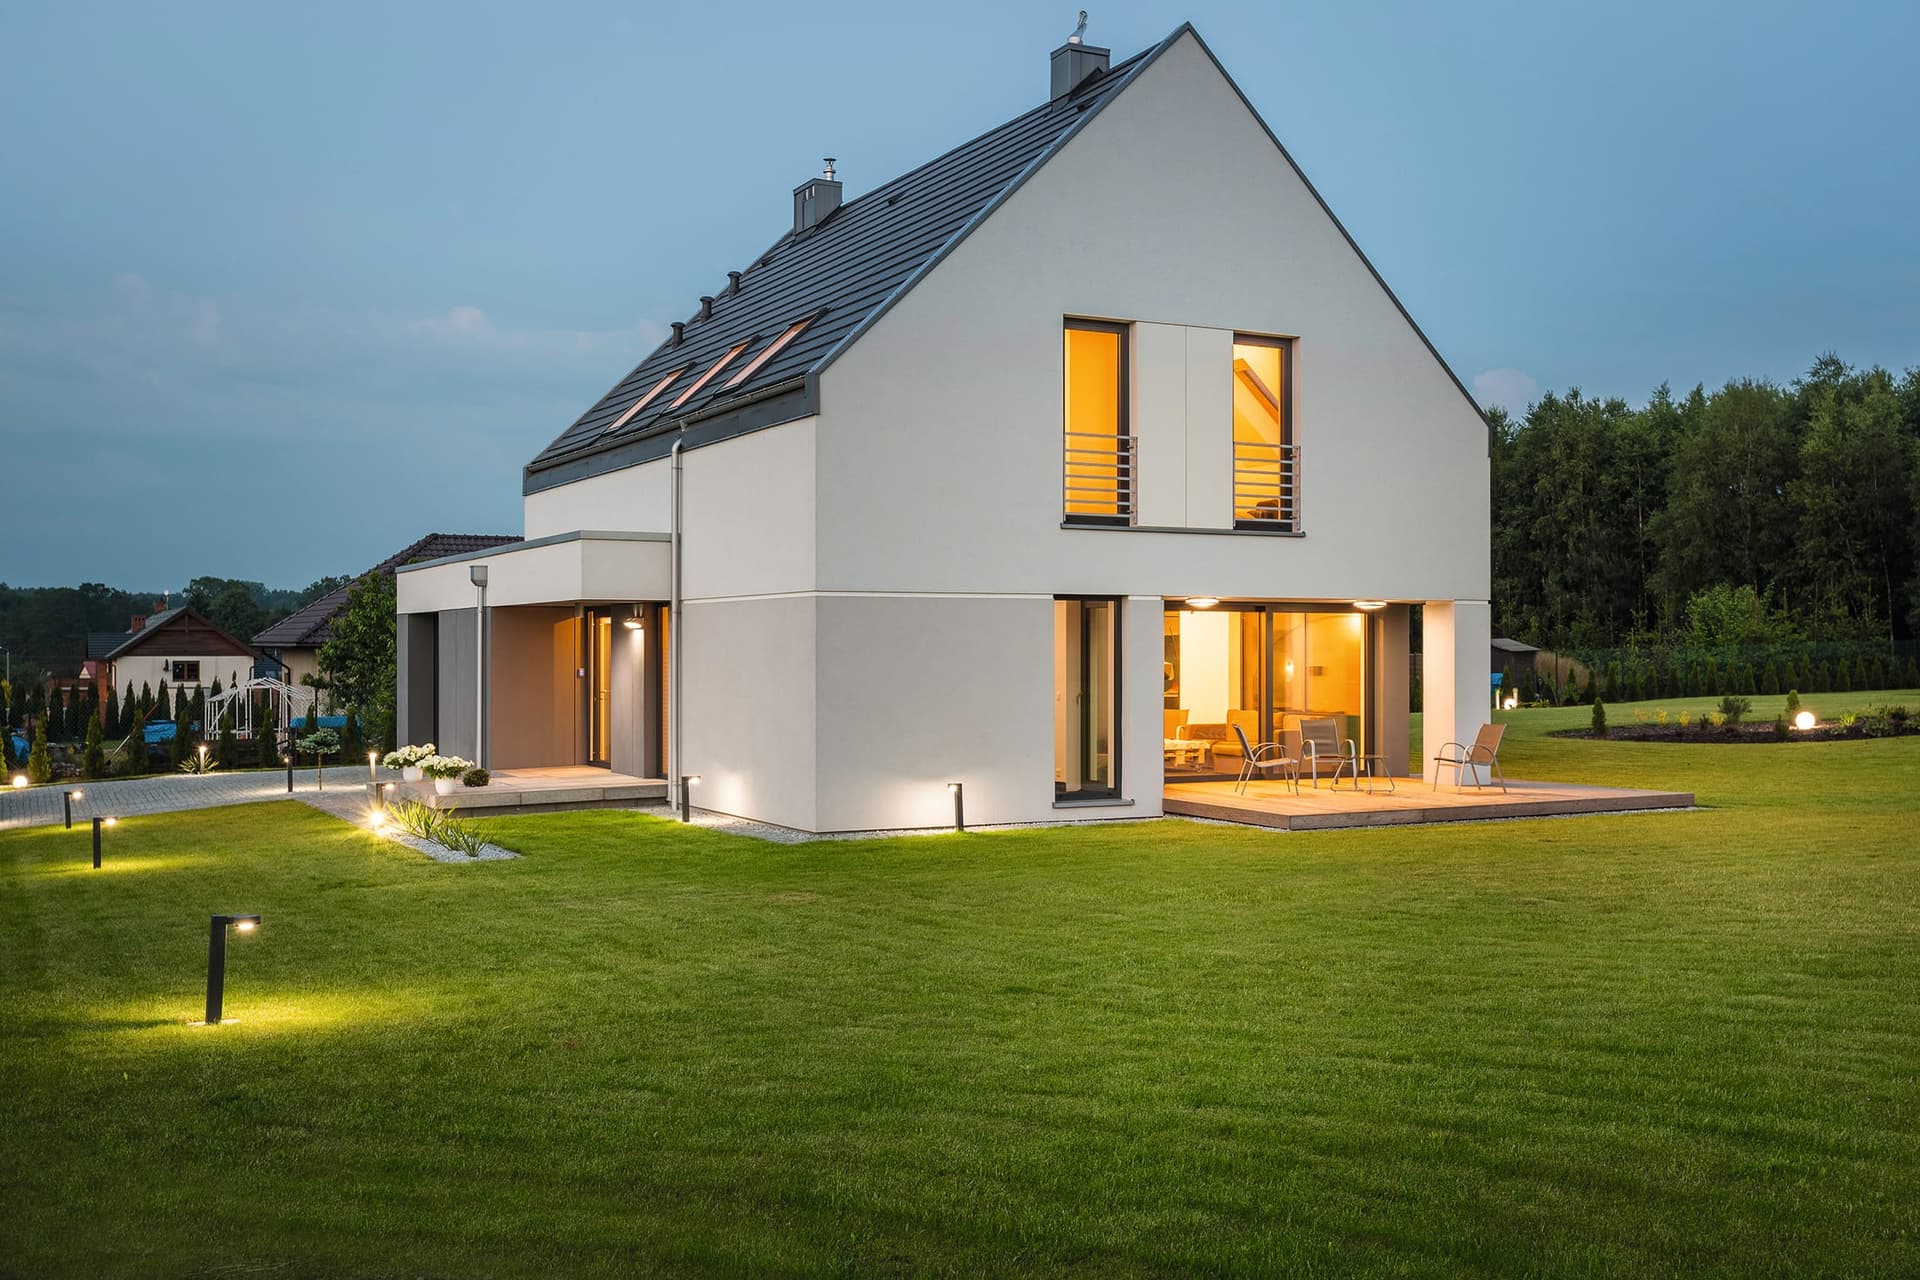
PVC Windows & Doors
VEKA PVC profile systems for windows, entrance doors and sliding doors, made to Class A profile quality under DIN EN 12608.
VEKA · Class A - EX-04
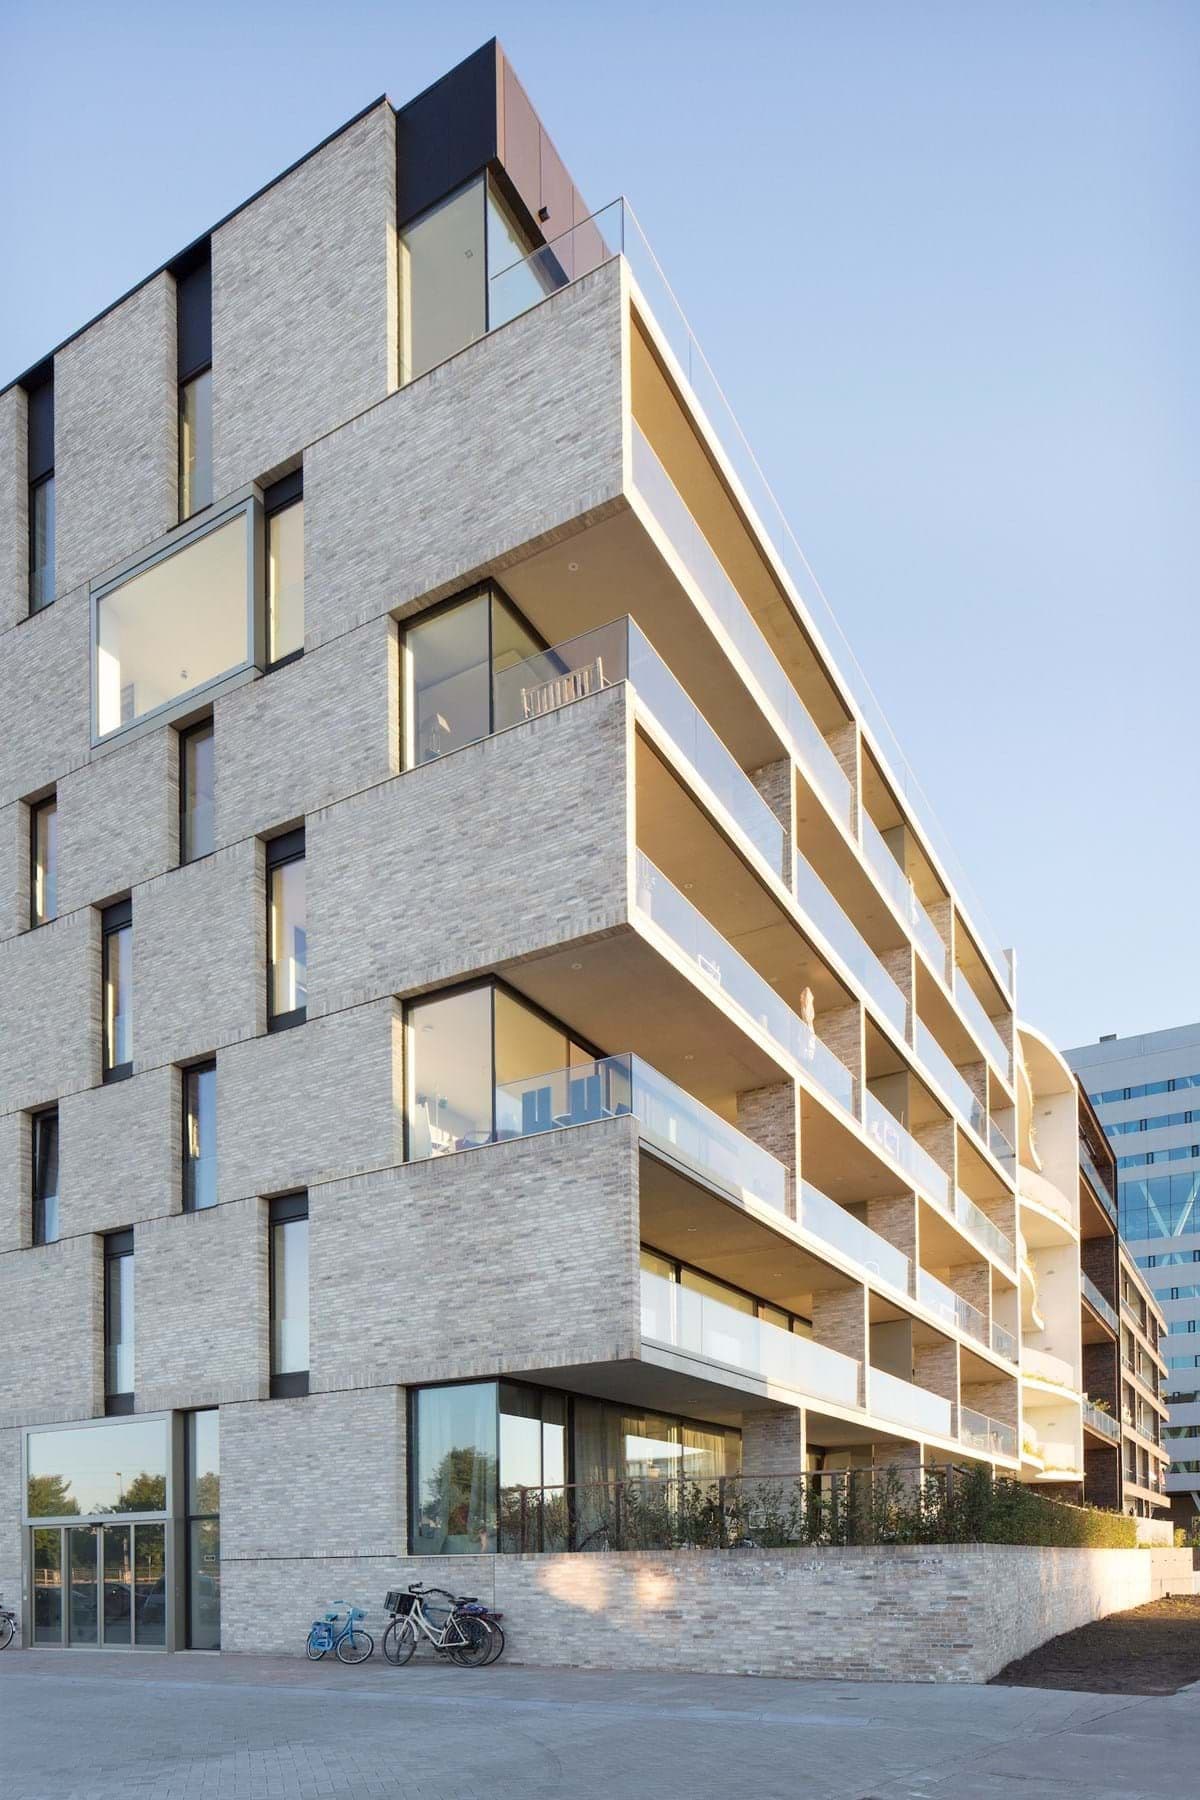
Glass Railing Systems
Frameless aluminium and glass balustrades for balconies, staircases and terraces, in top-mount, side-mount and in-floor configurations.
CE · 5+5–12+12 mm - OU-02
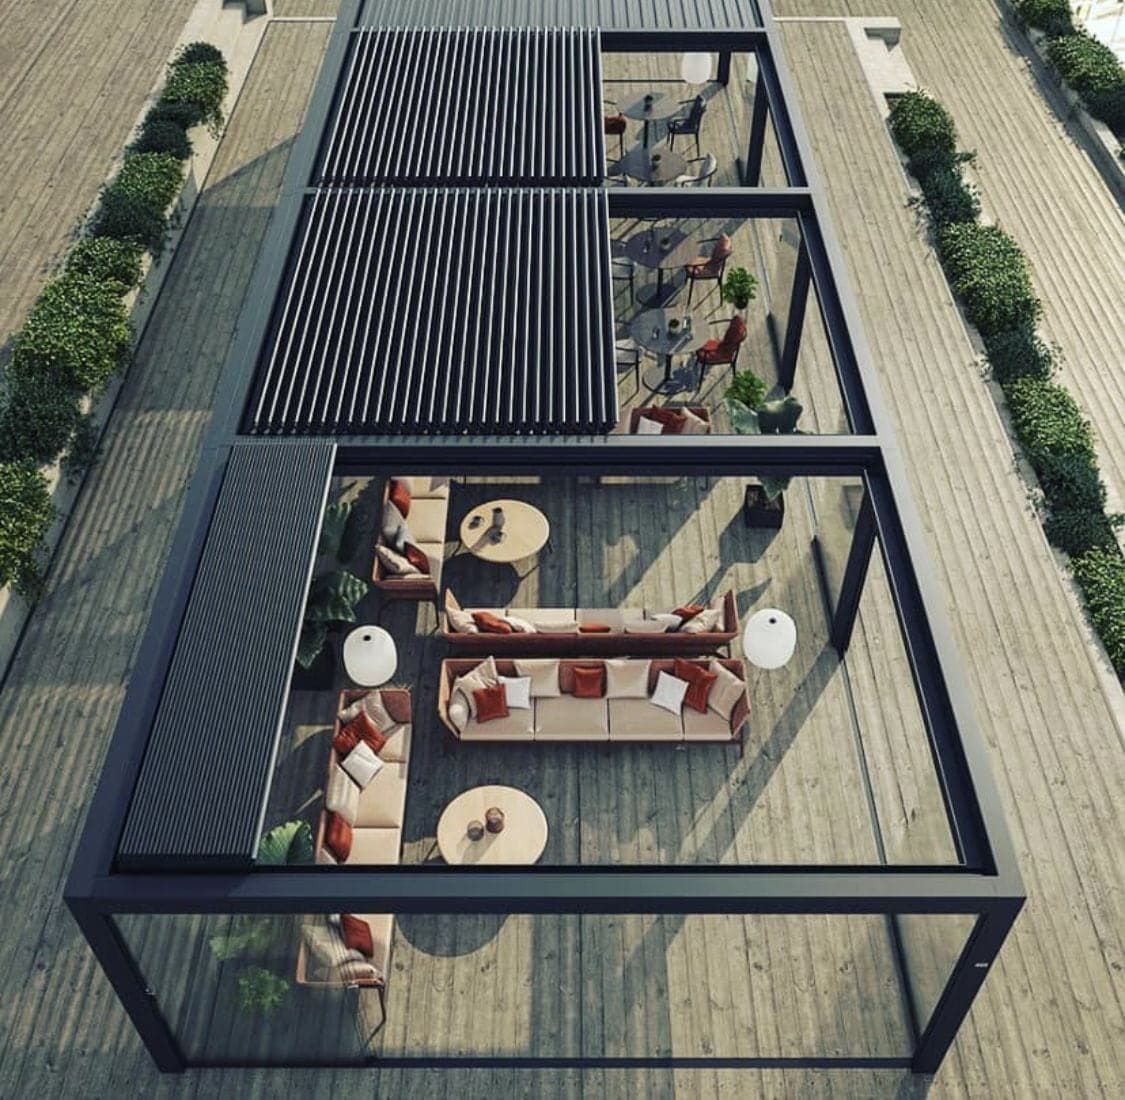
Pergola Systems
Motorised folding pergolas that open to the sky or close against the weather with a remote.
Motorised
Specify Aluminium Windows & Doors.
Request catalogues, technical data sheets, samples or a quotation. Tell us about the project and the quantities involved.