

EX-06 — Windows
← Back to Aluminium Windows & Doors
MasterLine 10
Windows for low-energy buildings
- Uw
- 0.8W/m²K
- Frame depth
- 97mm
- Glazing thickness (vent)
- 30–88mm

01 — Overview
Overview
MasterLine 10 is designed for low-energy and passive buildings. The certified solution combines maximum daylight with optimum thermal performance and security, and suits current and future architectural trends.
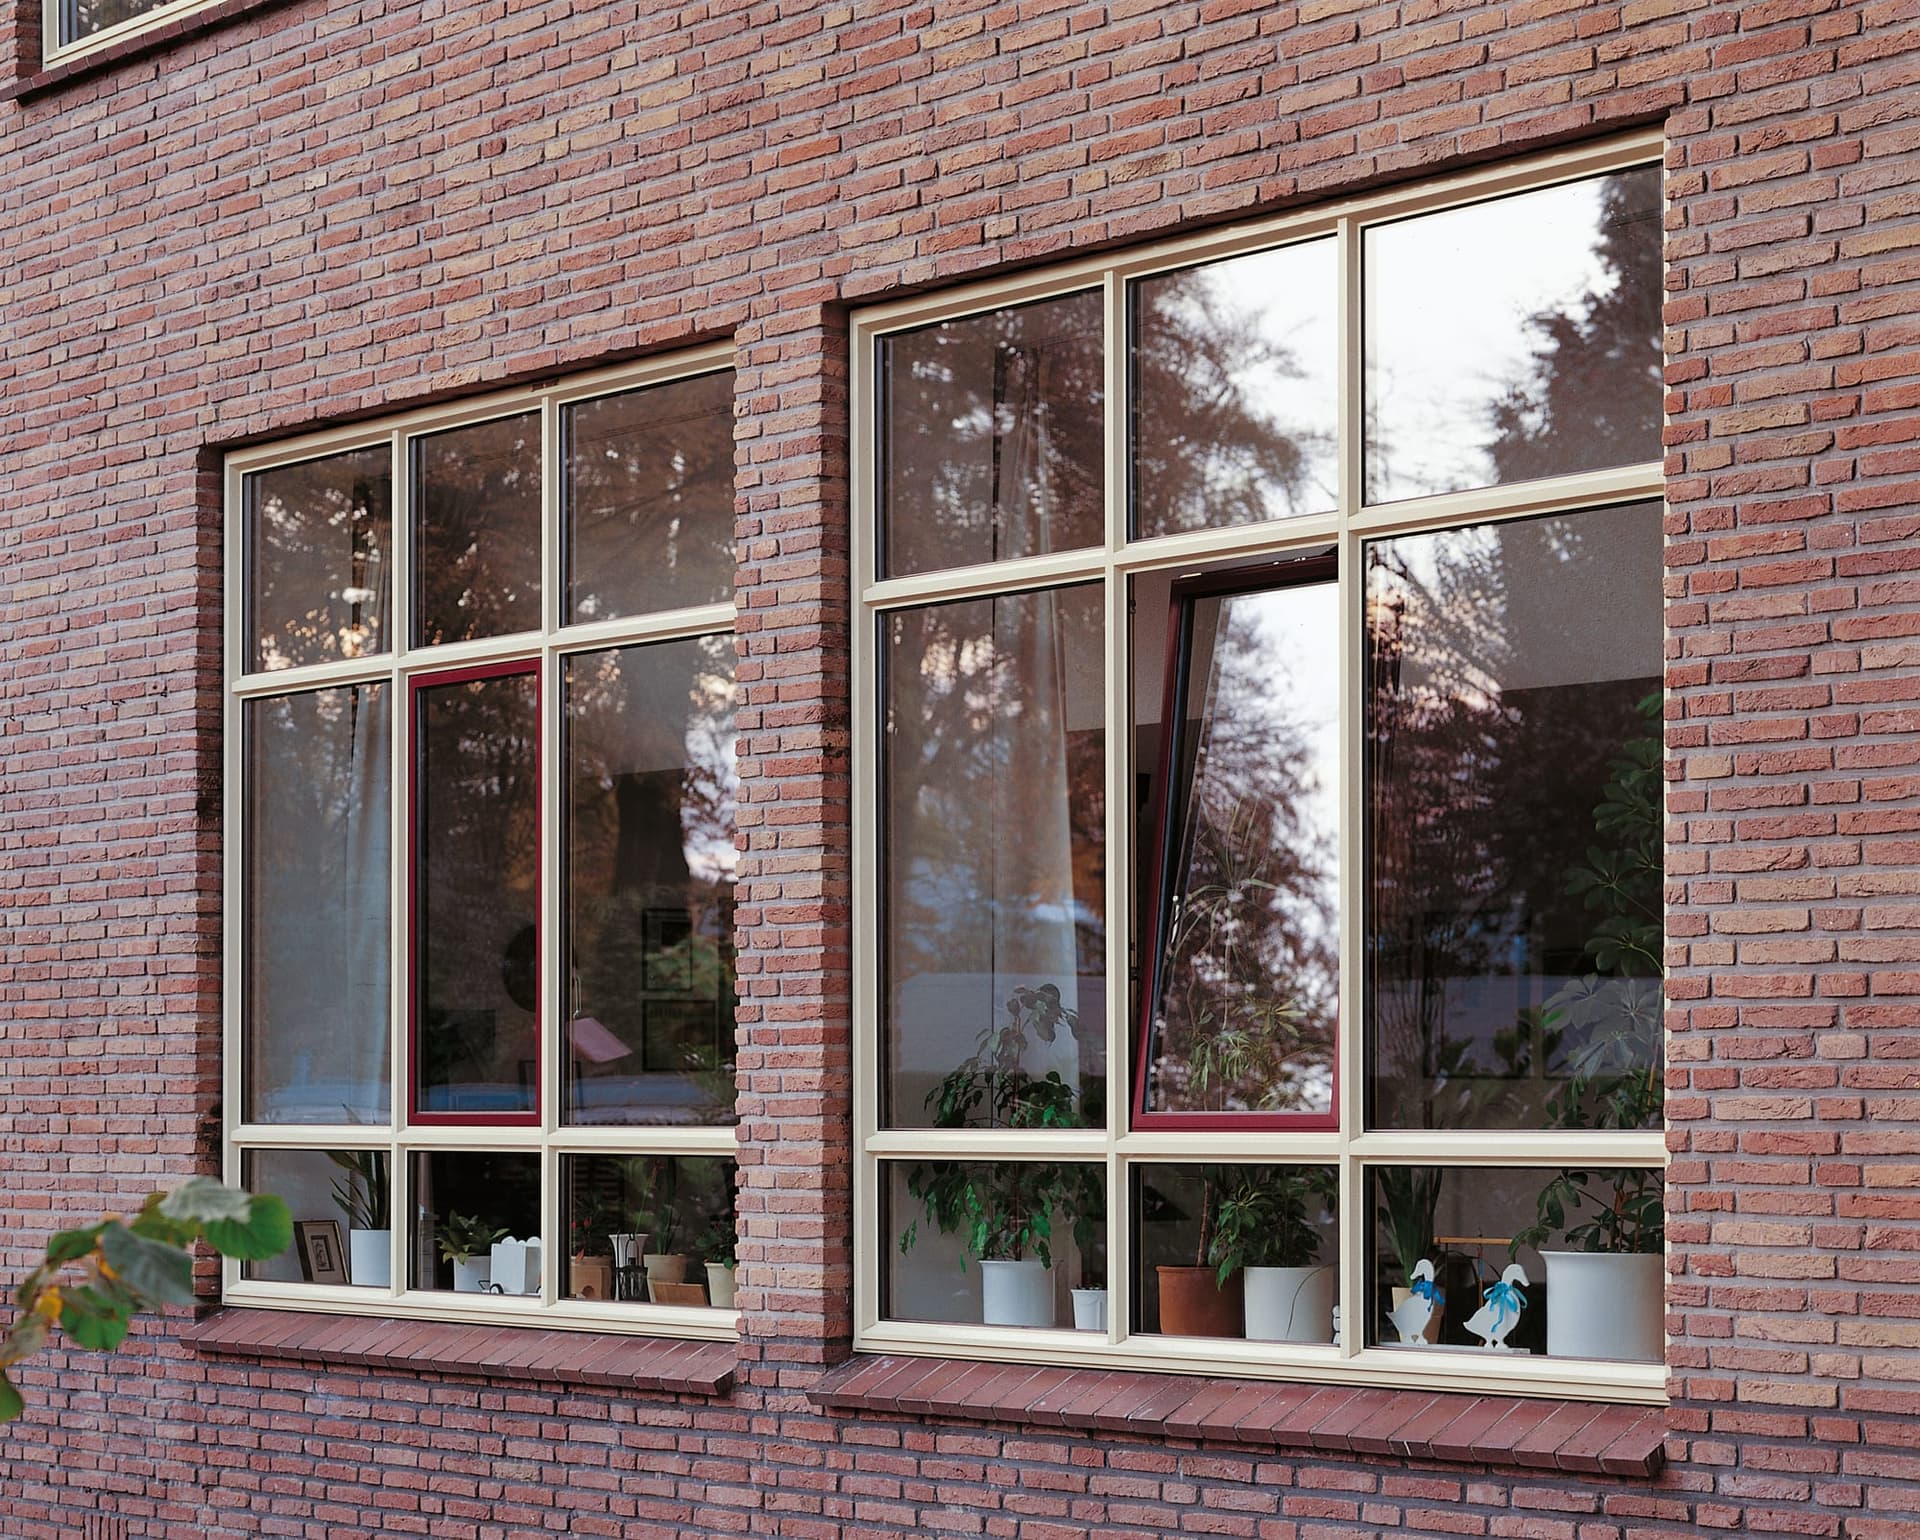
Design variants include Functional, Deco, Renaissance and Hidden Vent, and a High Insulation + version is available for the most extreme climates. A burglar-resistant variant is offered.
02
Performance
- 01
Passive House certified
Among the most affordable passive systems.
- 02
Design variants
Functional, Deco, Renaissance and Hidden Vent.
- 03
Options
Concealed hinges, hidden drainage, insect screen, bullet resistance, motorisation, glass corner.
03
Specifications
Performance
EX-06.01- Uf
- 0.99 W/m²K
- Uw
- 0.8 W/m²K
- Acoustics Rw (C;Ctr)
- TuTi 46 (-1;-4) dB; DC 44 (-2;-4) dB
- Burglar resistance
- RC2
Dimensions
EX-06.02- Frame depth
- 97 mm
- Vent depth
- 107 mm
- Min. frame + vent width
- 104 mm inward / 140 mm outward opening
- Glazing rebate height
- 27 mm
- Glazing thickness (vent)
- 30–88 mm
- Element height
- 600–2800 mm
04
Documents
Gallery
 01 / 03
 02 / 03
 03 / 03
Sheet 09 — Enquiry
Specify MasterLine 10.
Request catalogues, technical data sheets, samples or a quotation. Tell us about the project and the quantities involved.