
Skip to content
Sheet 01 — Exterior & Facade

Make a difference on the facade.

Facade systems and dependable supply.
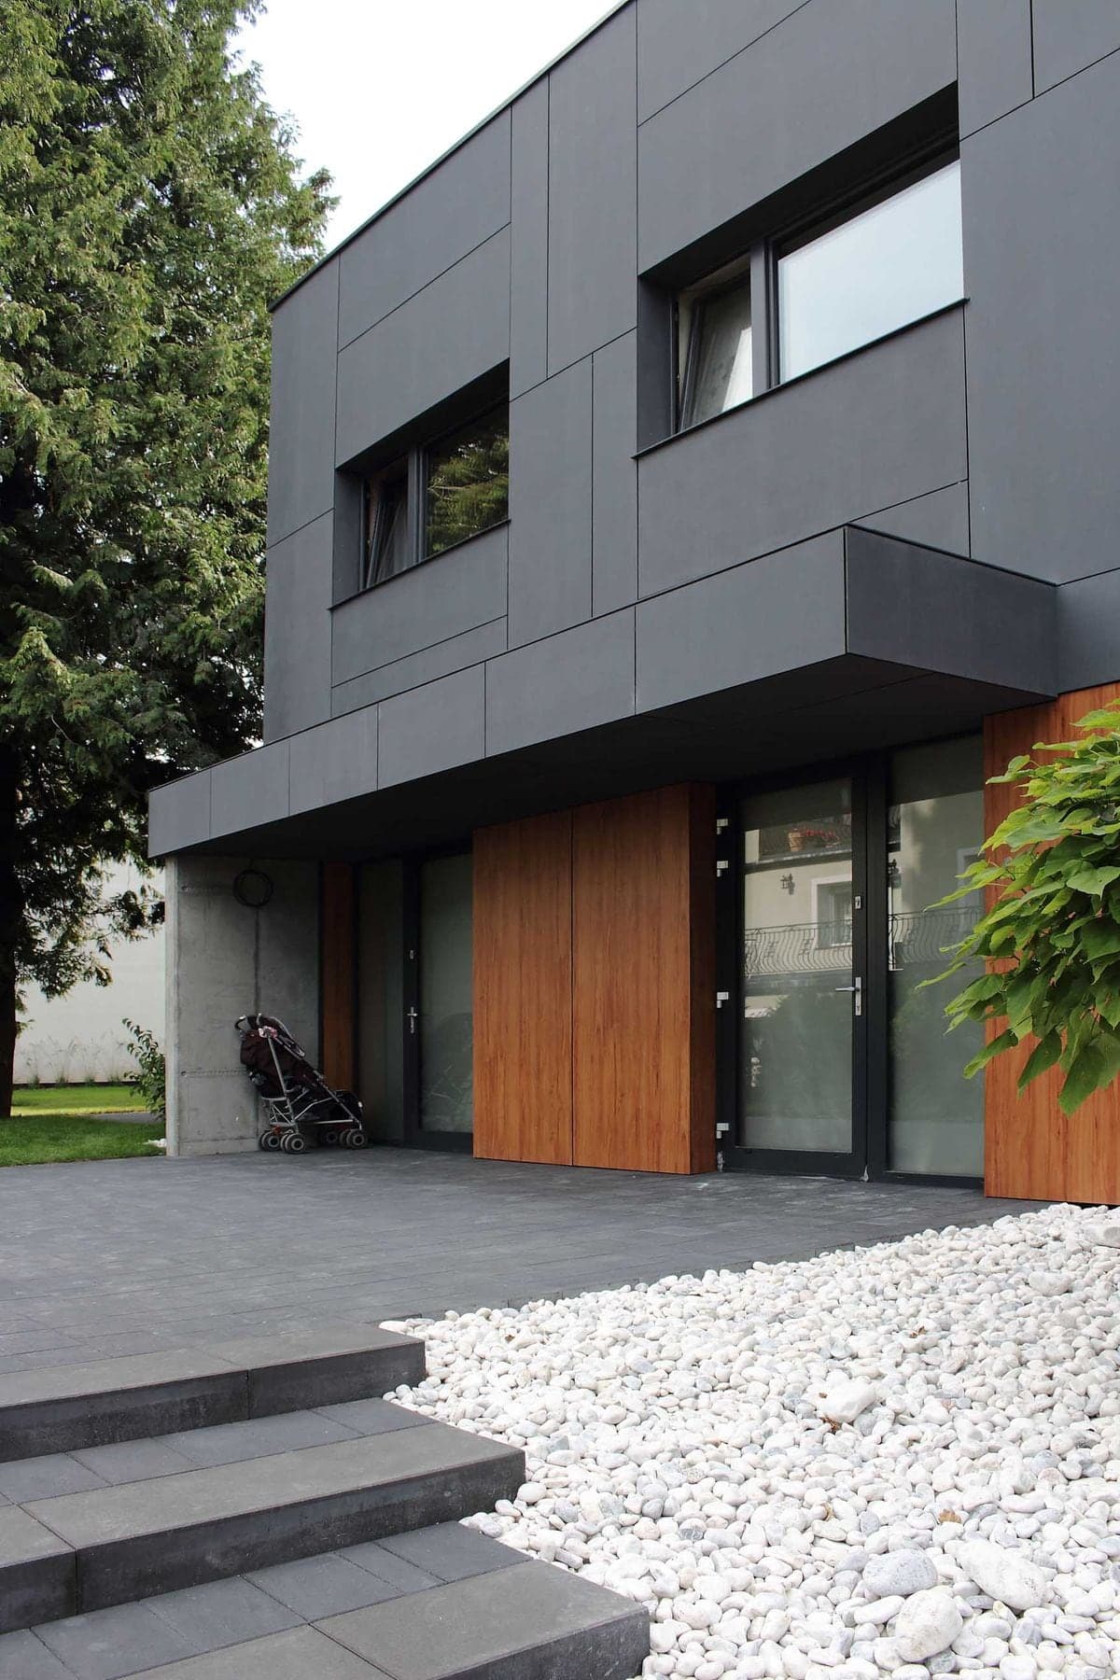
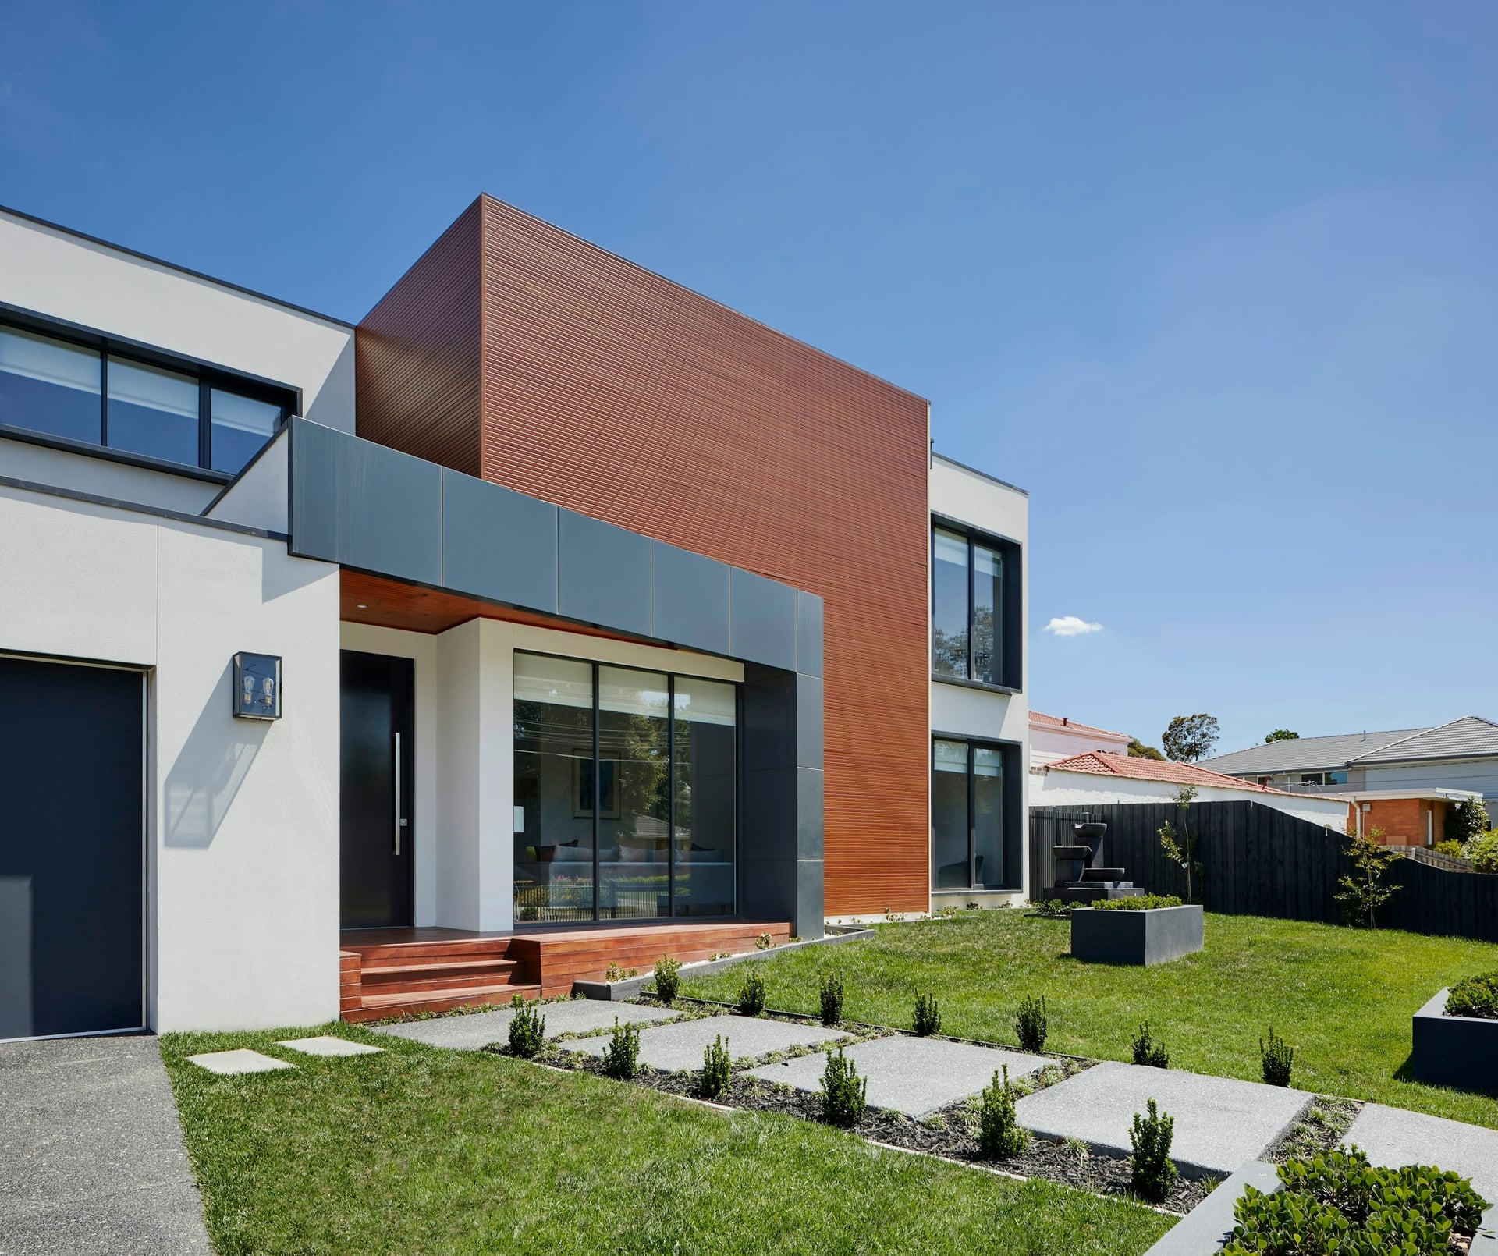
Contemporary house clad in timber-look and composite facade panels
11 systems

Shiprade combines architectural innovation with dependable sourcing to deliver high-performance facade systems for each project, from contemporary cladding materials to complete exterior design solutions. A strong supply network and an expert team bring precision, durability and seamless integration to every stage, on time and on budget.

EX-01 — EN 438-6/7

Exterior HPL Decorative Panels

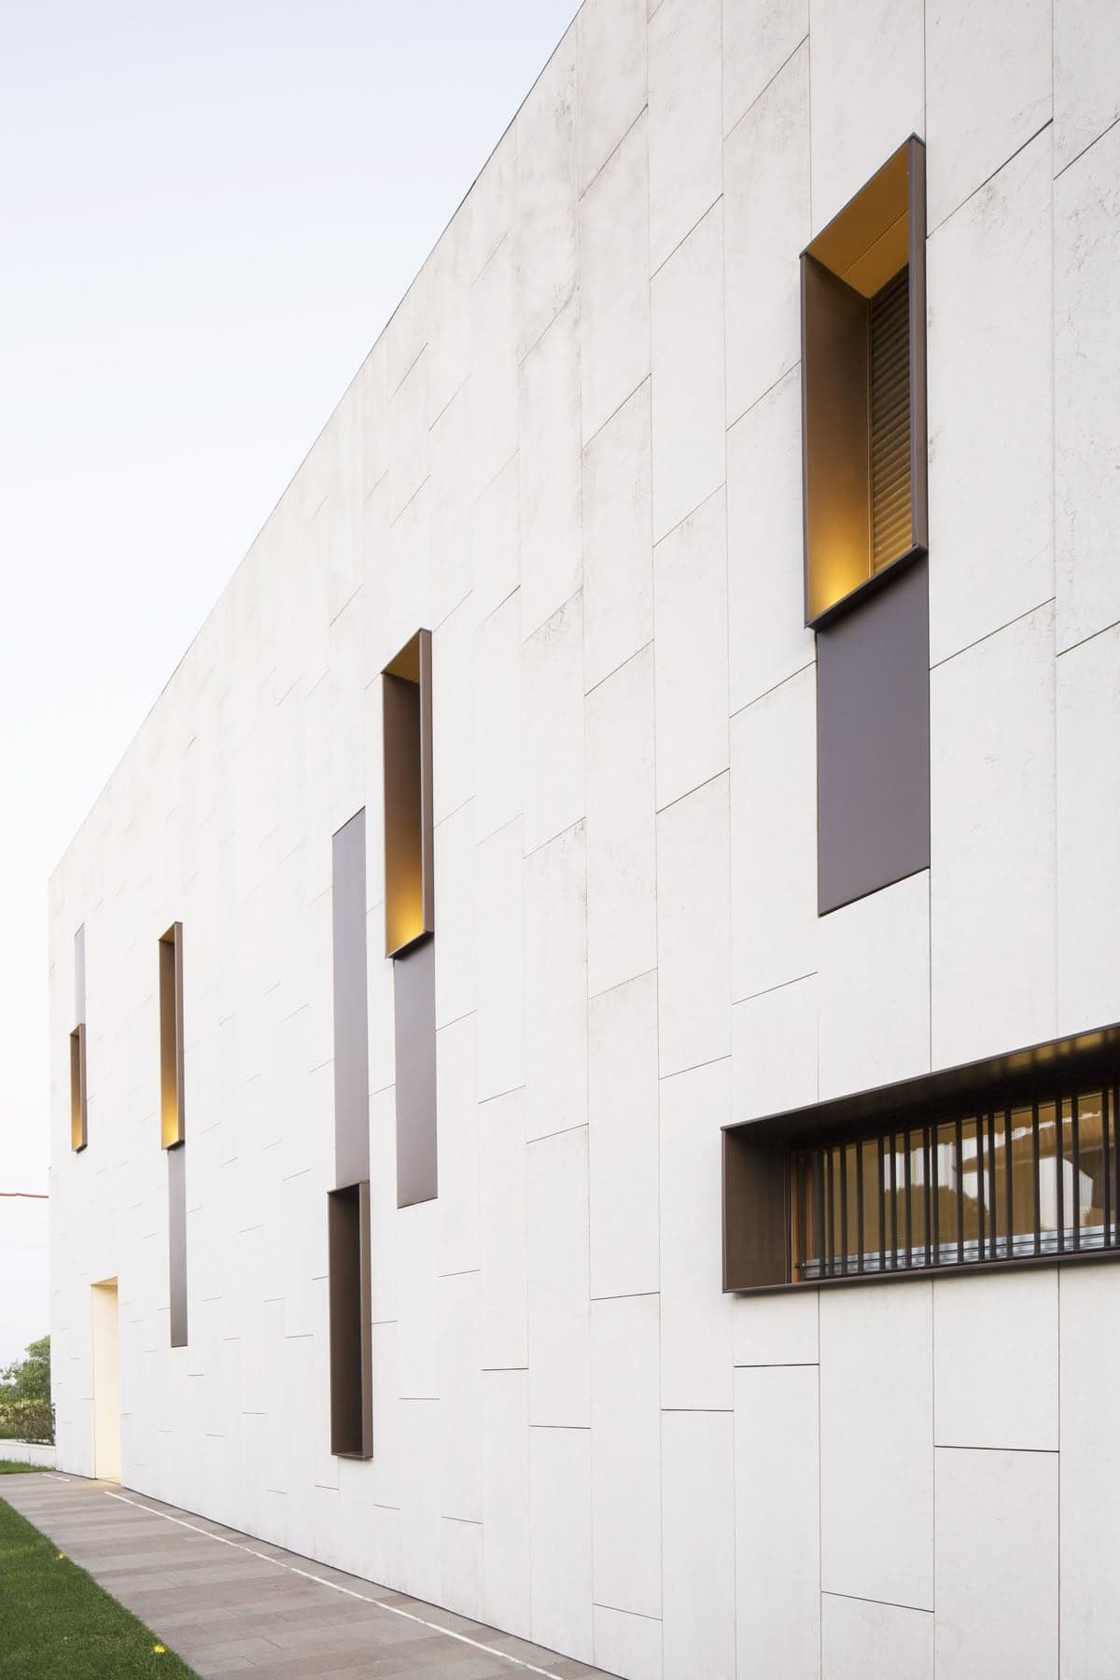
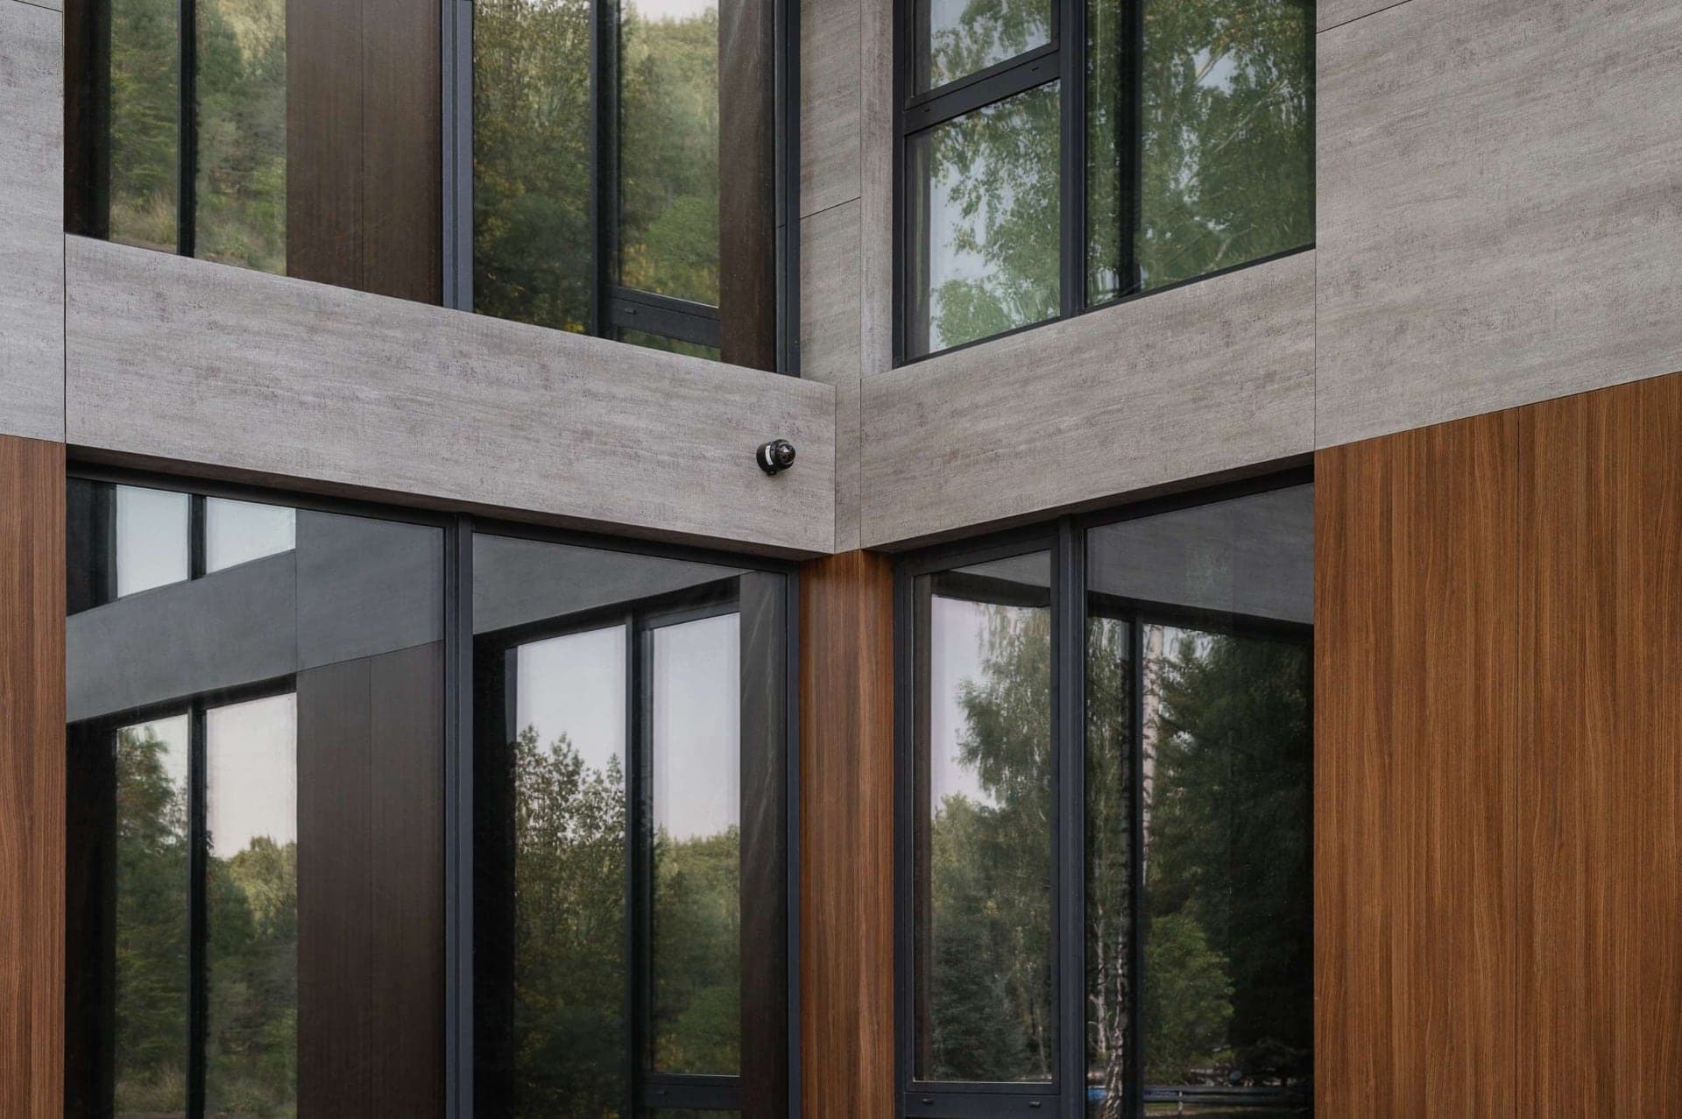
S-Ext exterior HPL facade panels, 4 to 22 mm thick, with EBC or S-UV+ surfaces that resist UV, dirt and impact. A 10-year warranty, in a wide range of wood, stone, concrete and plain-colour decors.

4–22mm
Thickness range
1.43g/cm³
Density (EN ISO 1183-1)
10yr
Warranty period
View system
EX-02 — A1 · EN 13501-1

Fiber Cement Board

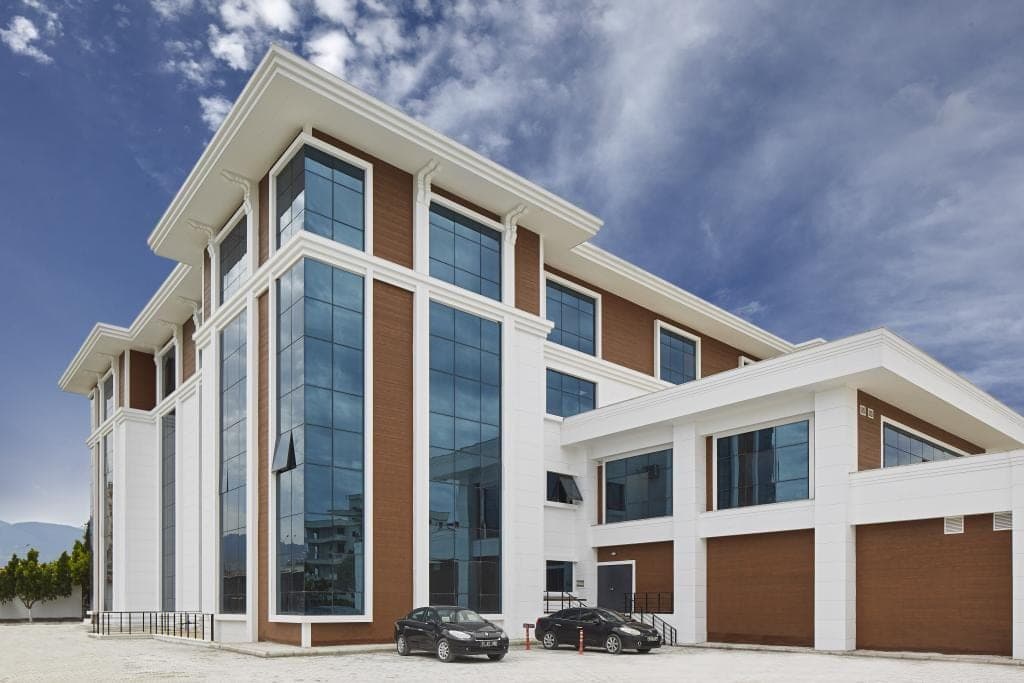
A versatile construction board of cement and cellulose fibre with A1 reaction to fire (EN 13501-1), in smooth, sanded and decorative wood, stone, brick, plaster and linear textures, for interior and exterior use.

A1
Reaction to fire — EN 13501-1
1150kg/m³
Density ± 75
6–20mm
Thickness range
View system
EX-03 — A2-s1, d0 · EN 13501-1

Cement-Bonded Particle Boards

Cement-bonded particle boards of cement and wood, in a flat structural grade and mineral-reinforced facade grades with stone, wood and patterned textures. Up to A2-s1, d0 reaction to fire, 8–30 mm thick.

A2-s1, d0
Reaction to fire, PLUS boards
8–30mm
Thickness range
≥ 9N/mm²
Bending strength
View system
EX-04 — CE · 5+5–12+12 mm

Glass Railing Systems

Frameless aluminium glass railing systems compliant with CE standards, for laminated glass from 5+5 mm to 12+12 mm. Base-shoe channels, adjustable systems, side-fix profiles, spigots and Juliet balconies.

5+5→ 12+12 mm
Laminated glass
CE
Standards compliance
39
Section types
View system
EX-05 — Square · Round · Glass

Aluminium Railing Systems

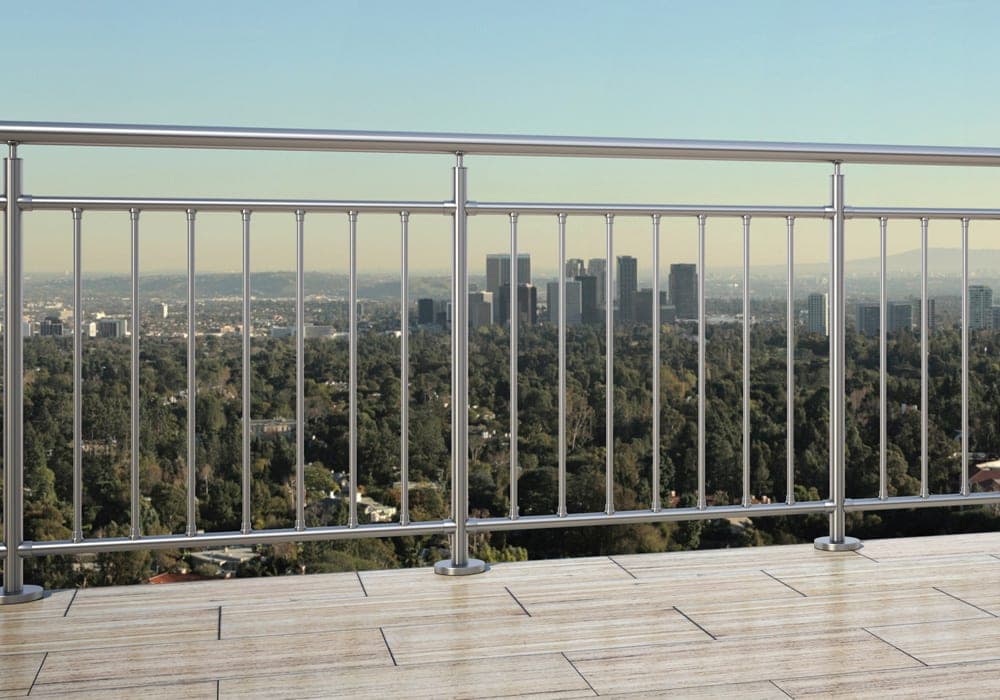
Modular aluminium railing systems combining square and round profiles with matching accessories, optional 4+4 or 5+5 mm glass infill, and anodised or powder-coated finishes for balconies, stairs and terraces.

60–80µm
Powder coating thickness
20µm
Anodising, up to
2.5mm
Wall thickness, up to
View system
EX-06 — Reynaers systems

Aluminium Windows & Doors

Reynaers aluminium window, door, sliding, folding and curtain-wall systems supplied by Shiprade: 22 system lines with Uf values down to 0.56 W/m²K and air, water and wind classes tested to EN standards.

22
System lines across four families
0.56W/m²K
Best Uf (ConceptWall 50)
750kg
Max. sliding vent weight (HiFinity)
View system
EX-07 — VEKA · Class A

PVC Windows & Doors

VEKA PVC window, entrance-door and lift-and-slide systems supplied by Shiprade: 70, 76 and 82 mm build depths, Uw down to 0.74 W/m²K and more than 60 colours and woodgrain foils.

0.74W/m²K
Best Uw (SOFTLINE 82 MD)
Class A
Profile walls to DIN EN 12608
6000mm
Max. sliding element width
View system
EX-05 — A2 · B1-FR

Aluminium Composite Panel

Aluminium composite panels for facades, curtain walls and interiors. Standard, A2 non-combustible and B1-FR fire-retardant types; 2–6 mm thick, up to 6000 mm long.

2–6mm
Panel thickness
6000mm
Maximum panel length
A2· B1-FR
Fire-rated types
View system
EX-09 — Clay tiles · EN 1304

Roofing Tiles

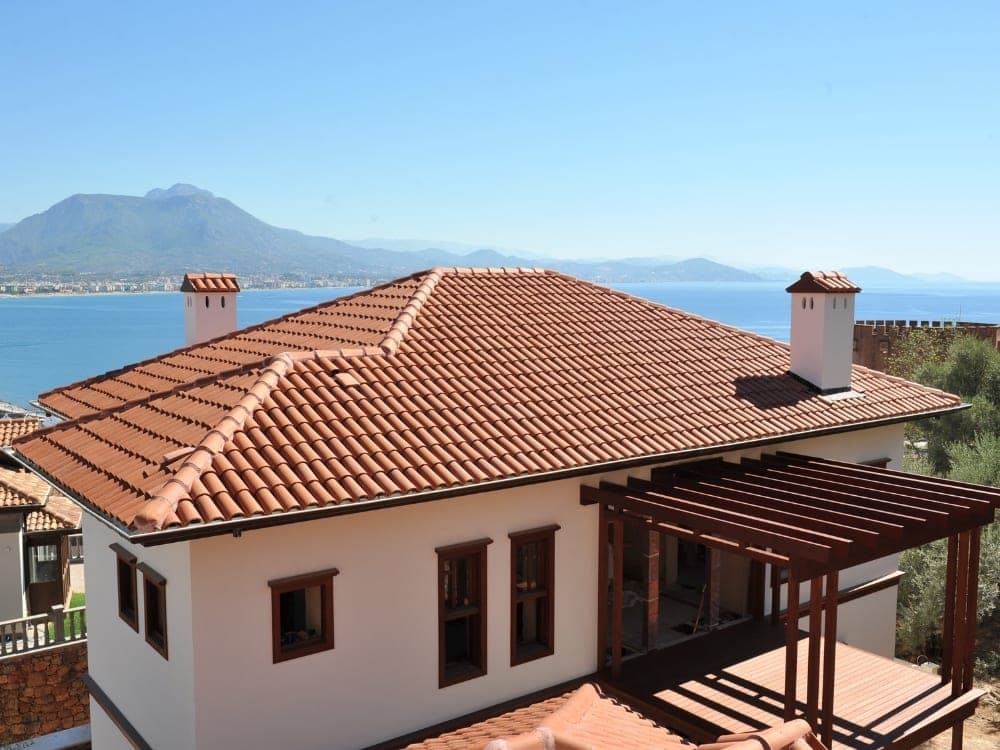
Interlocking clay roof tiles in traditional, premium and colour-sprayed ranges, made from micronised clay to EN 1304, with ridge, verge and ventilation fittings and a full set of roof system components.

15pcs/m²
Coverage, most interlocking models
≥ 33%
Recommended roof pitch
EN 1304
Clay roofing tiles standard
View system
EX-10 — Handmade · kiln-fired

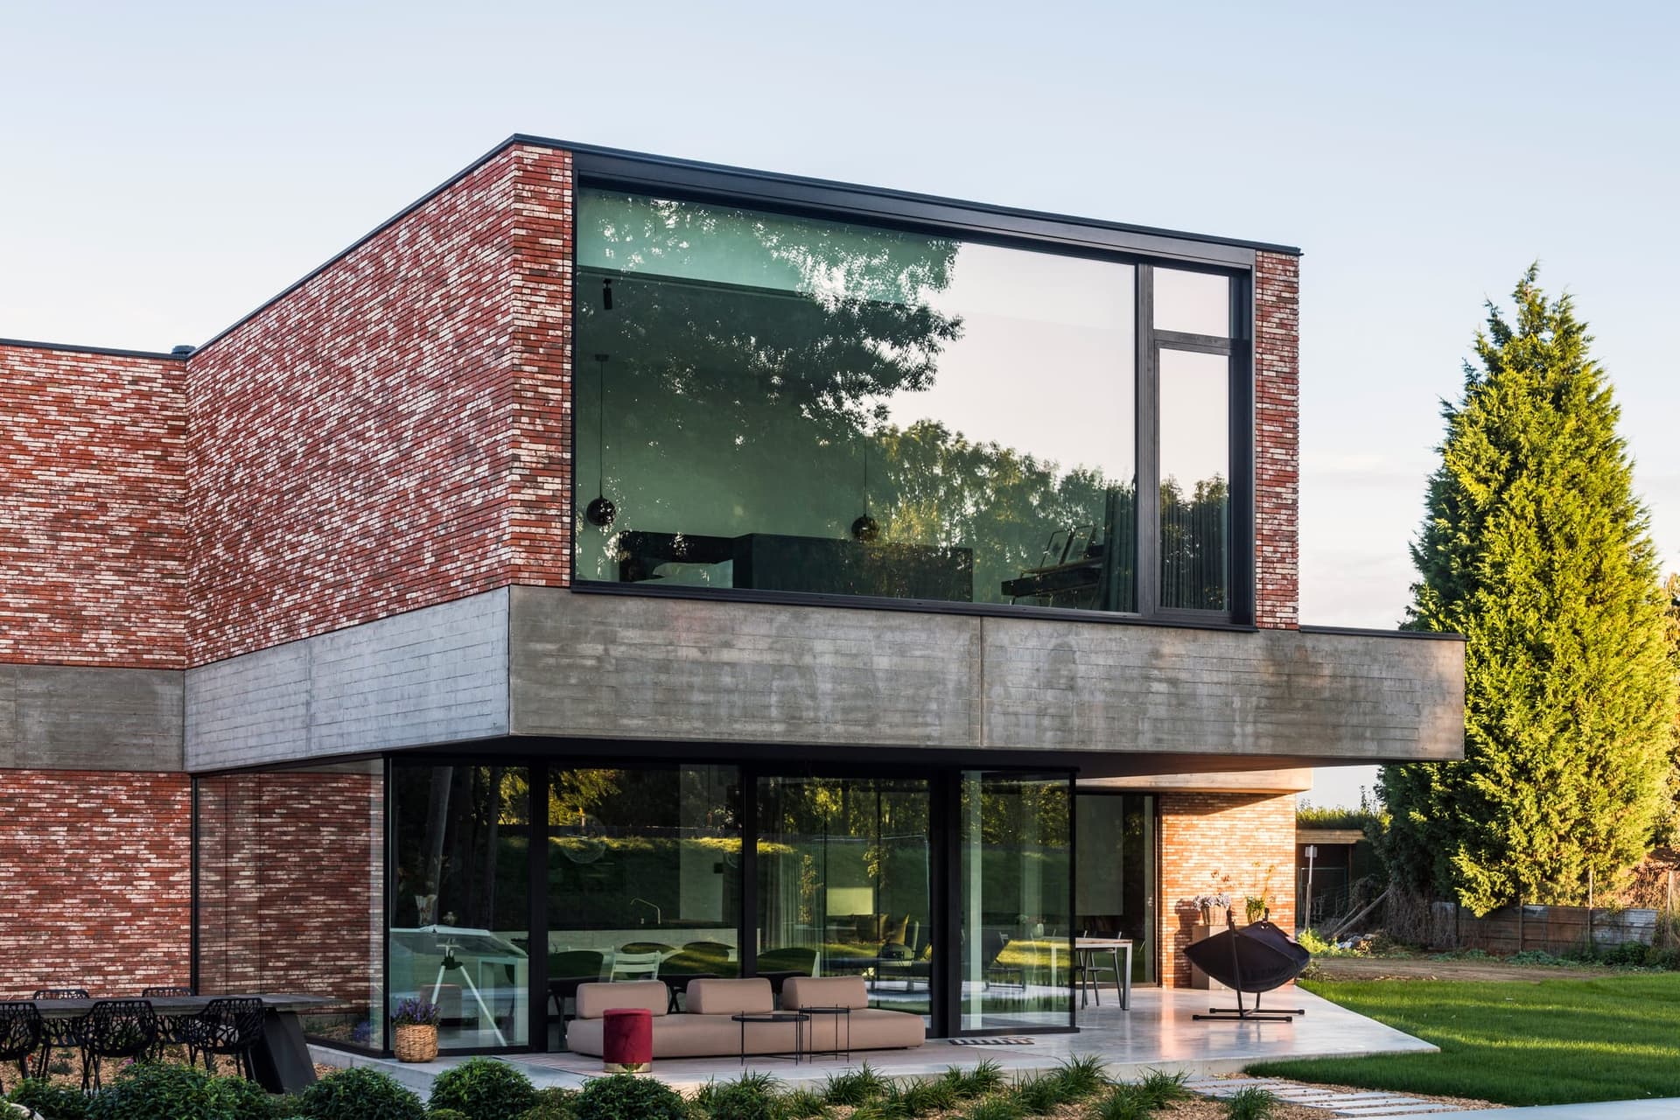
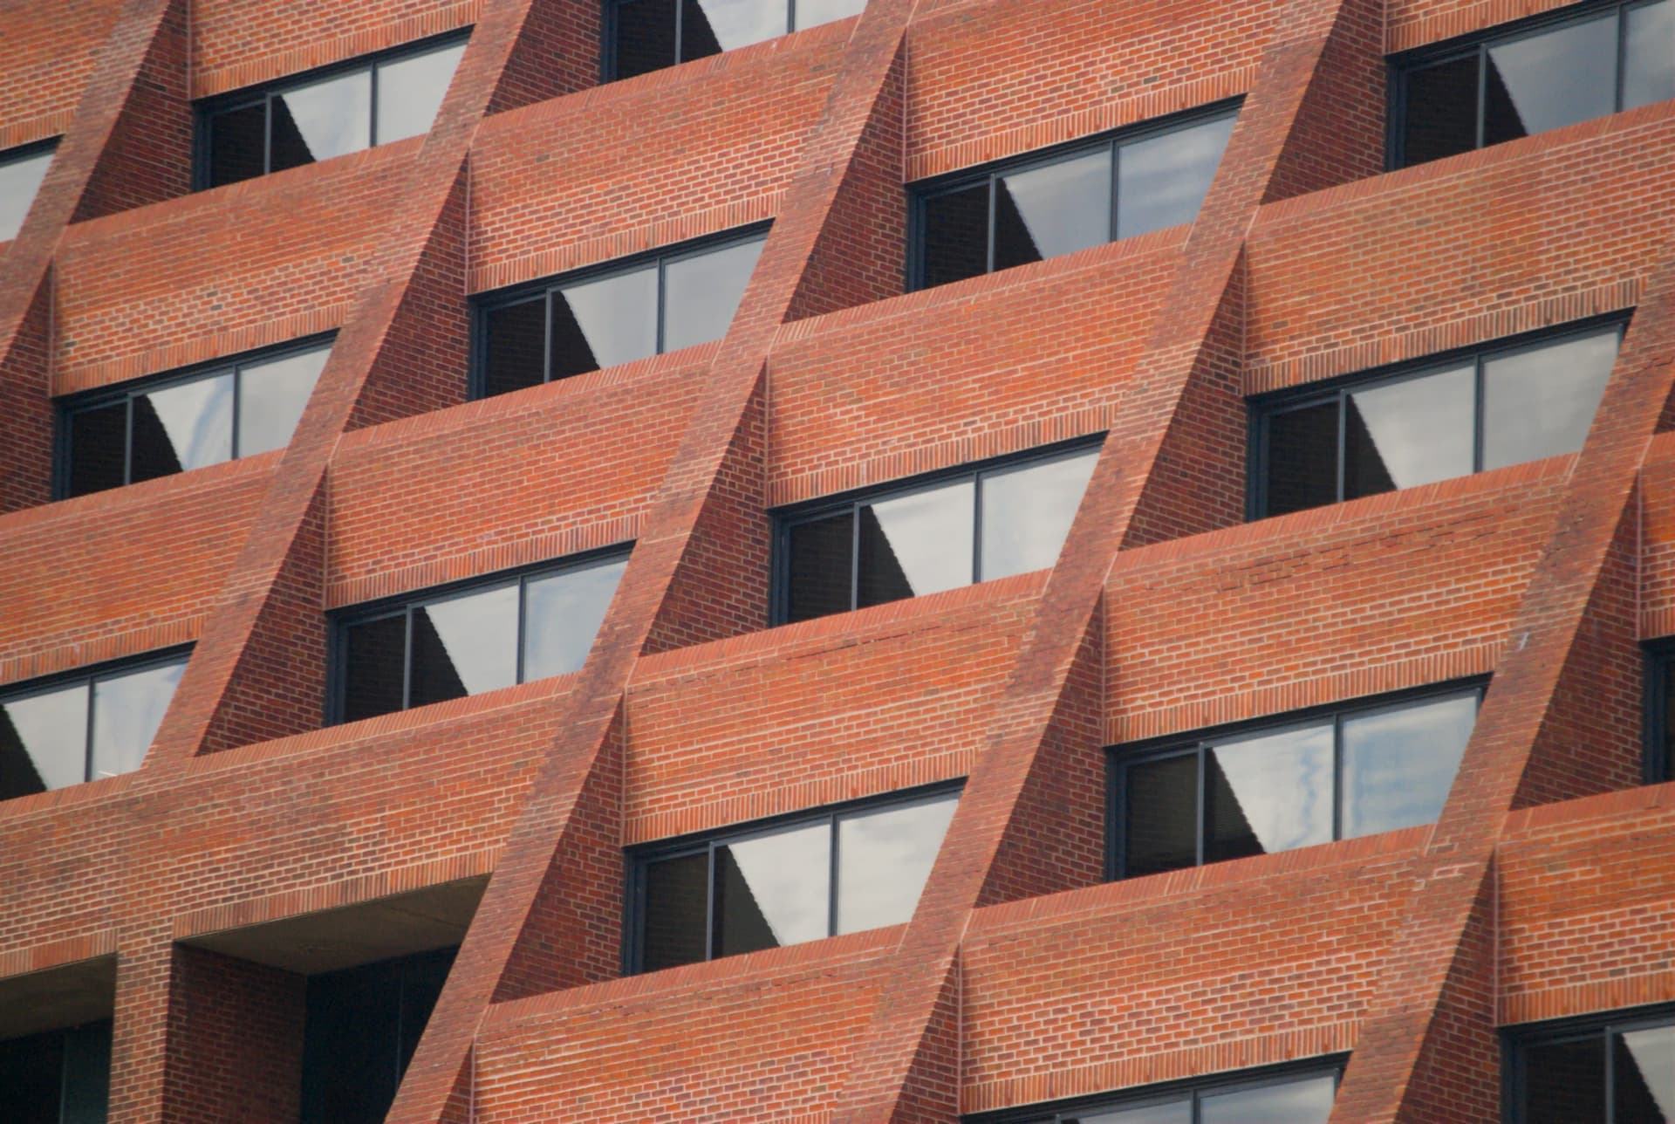
Bricks

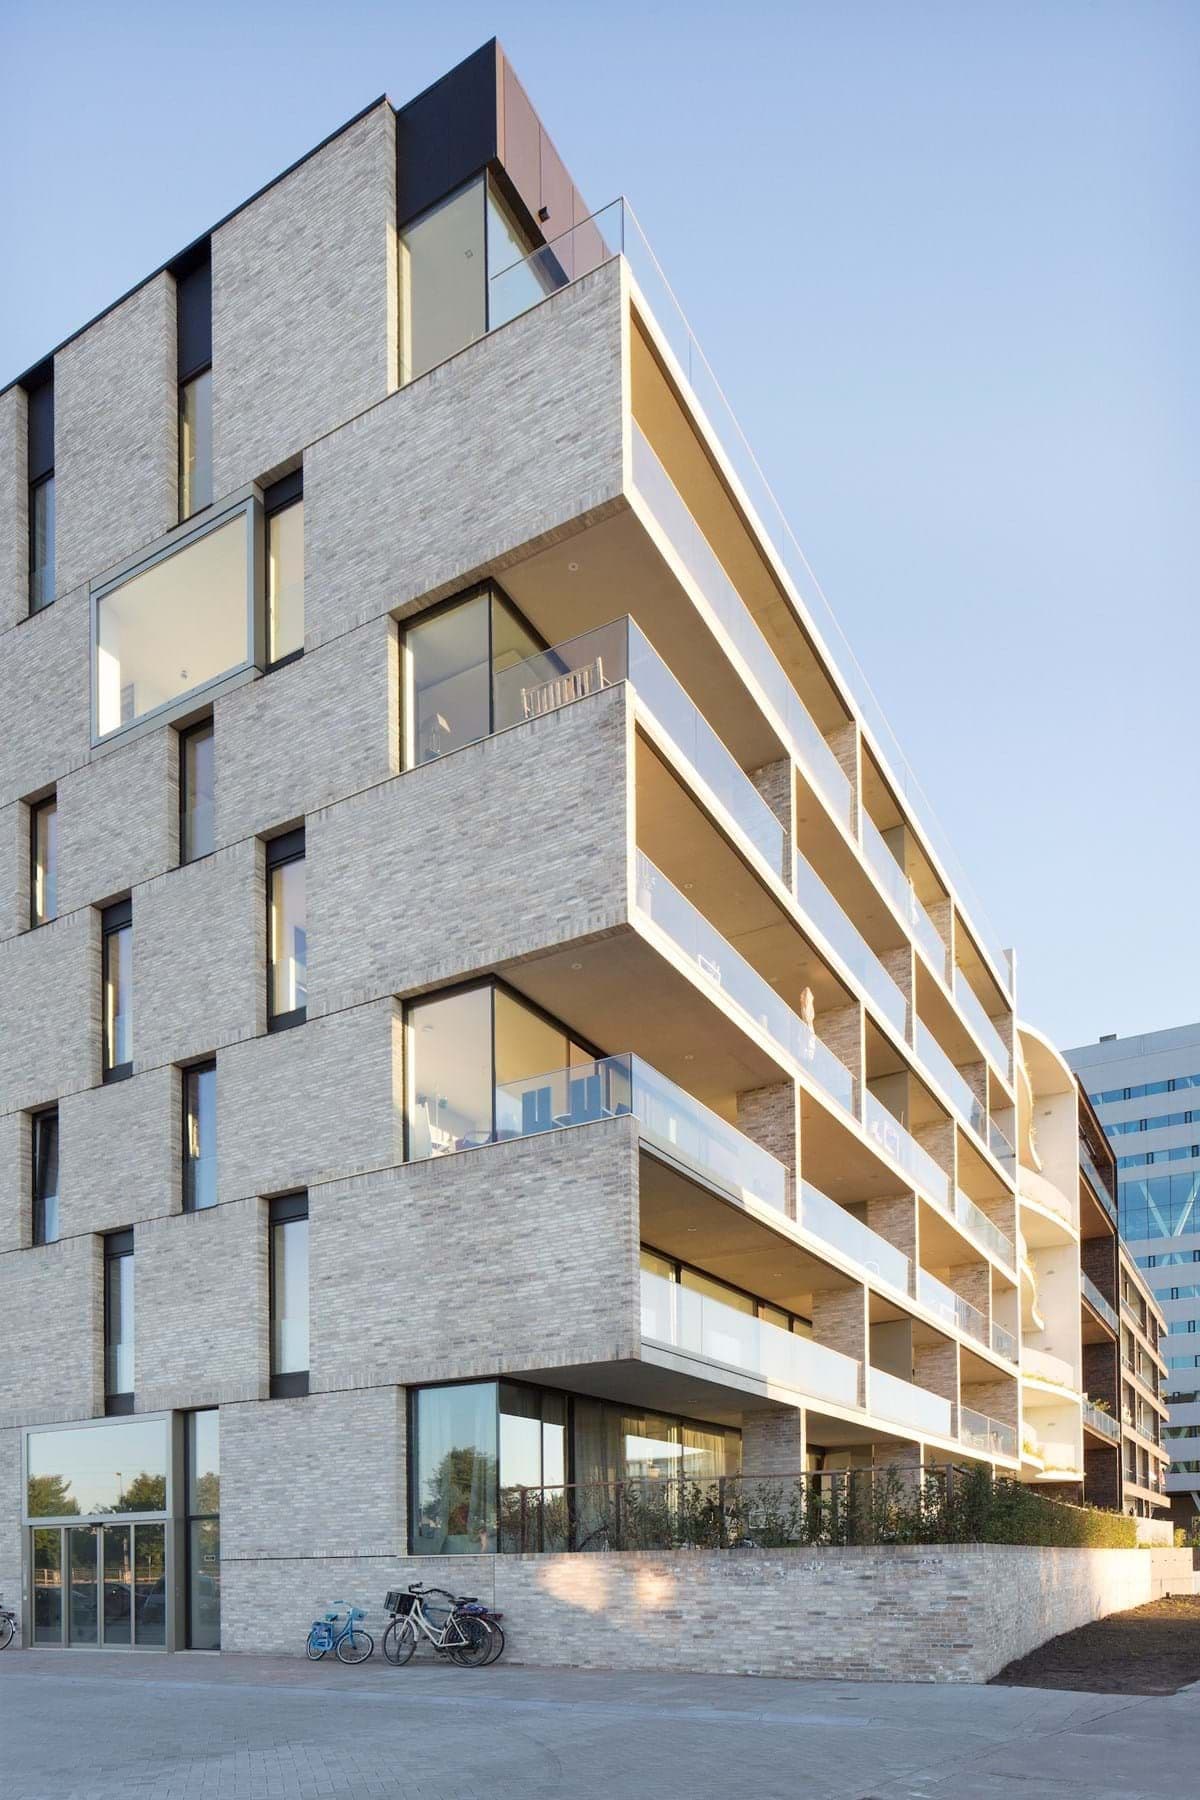
Handmade, kiln-fired clay bricks in nine families: walling bricks, brick slips, rustic and perforated bricks, vault bricks, restoration shapes, fire bricks, cable protection bricks and crushed tile aggregate.

15–25cm
Walling brick lengths
2cm
Brick slip thickness
9
Product families
View system
EX-11 — WBP · TS EN 636

Plywood

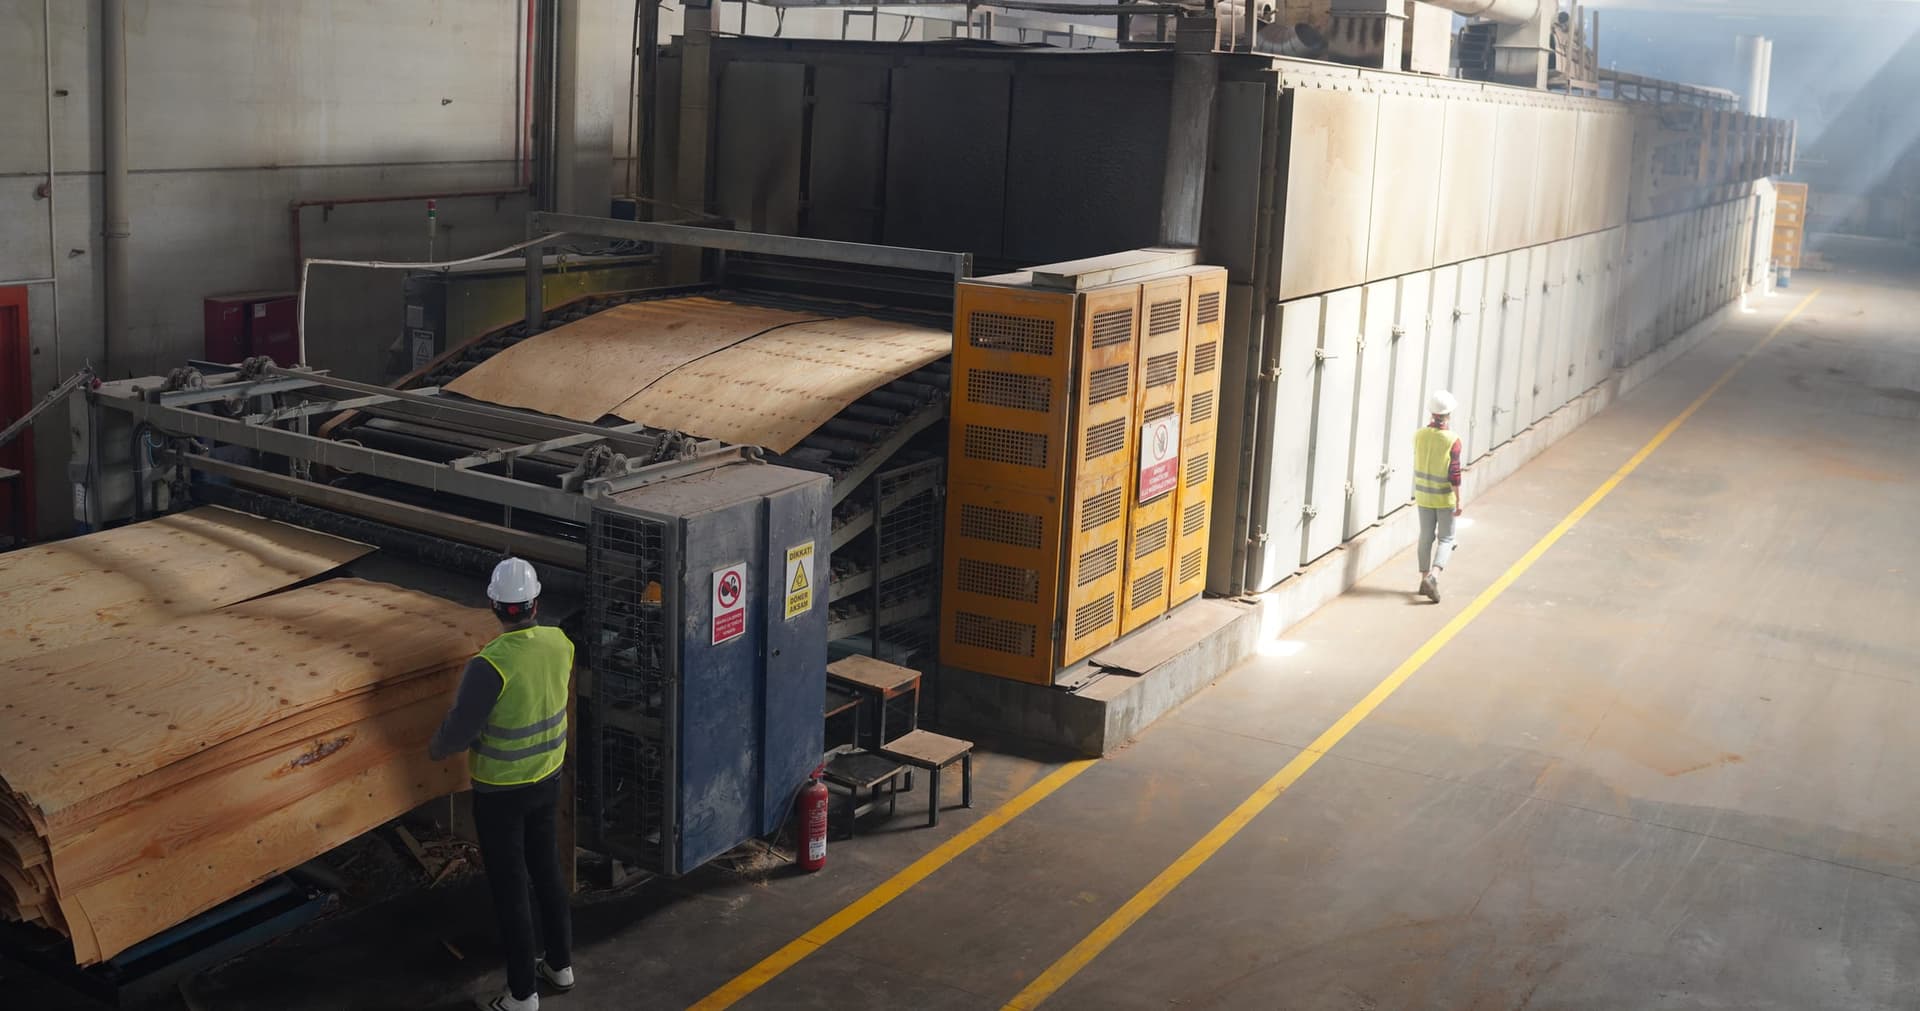
Water-resistant plywood bonded with WBP phenol-formaldehyde glue, in film-faced formwork grades and plain pine, beech and poplar panels from 10 to 30 mm thick.

10–30mm
Thickness range
1250 × 2500mm
Maximum sheet size
120h
Boiling water resistance
View system
Next — 02Interior
Sheet 09 — Enquiry

Have a project on the drawing board?

Tell us what you are building, producing or moving. Catalogues, technical data sheets and pricing are available on request.