

EX-06 — Curtain walls
← Back to Aluminium Windows & Doors
ConceptWall 50
Unlimited creative freedom and maximum light
- Uf
- 0.56W/m²K
- Visible width
- 50mm
- Max. glass weight
- 700kg

01 — Overview
Overview
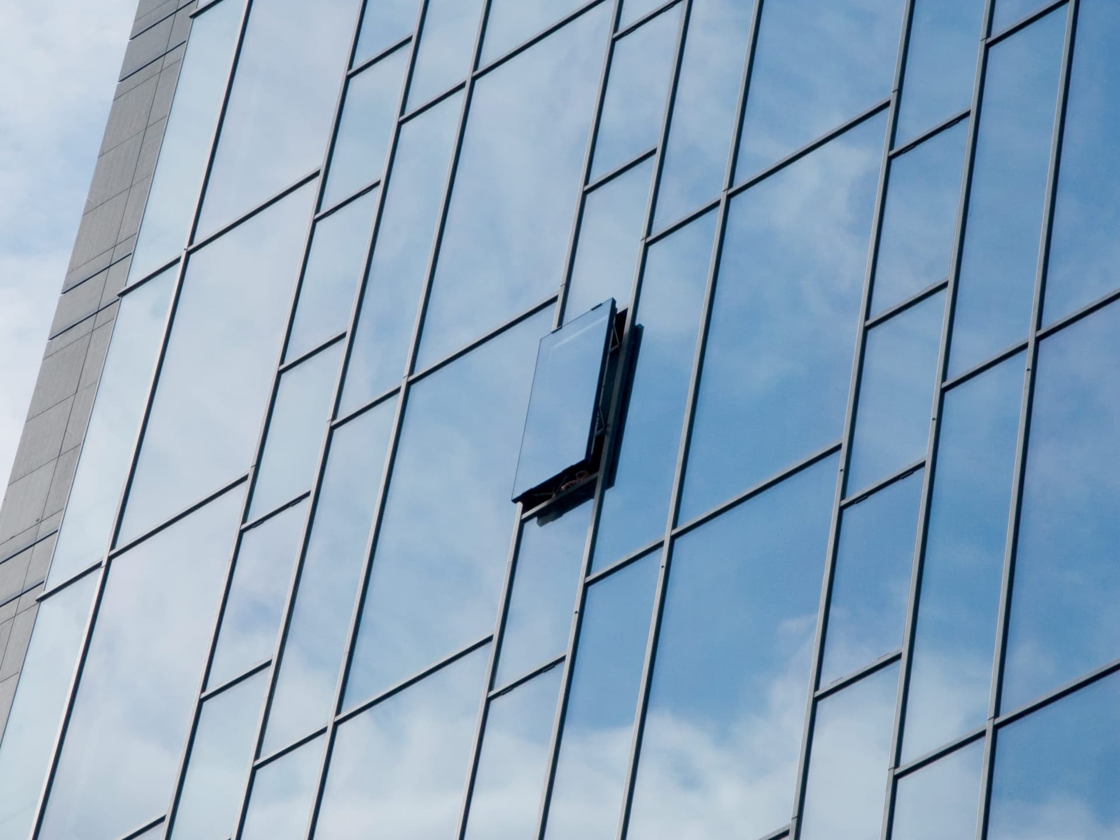
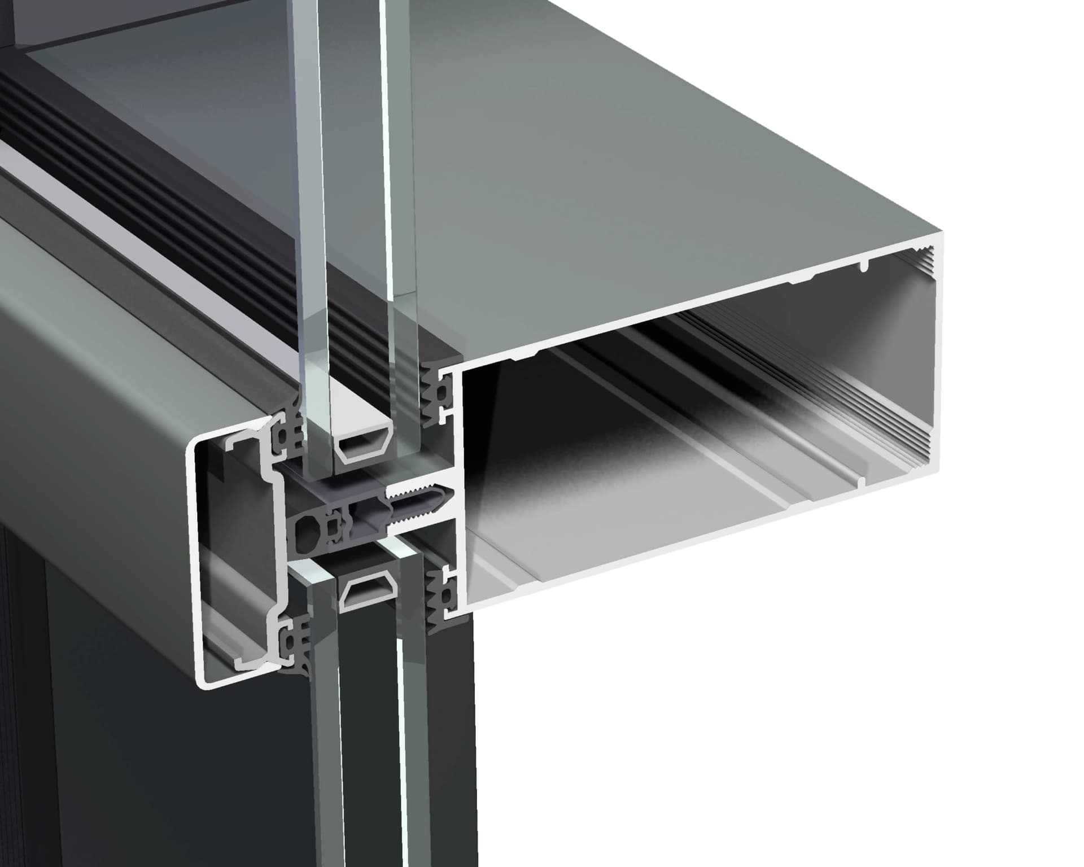
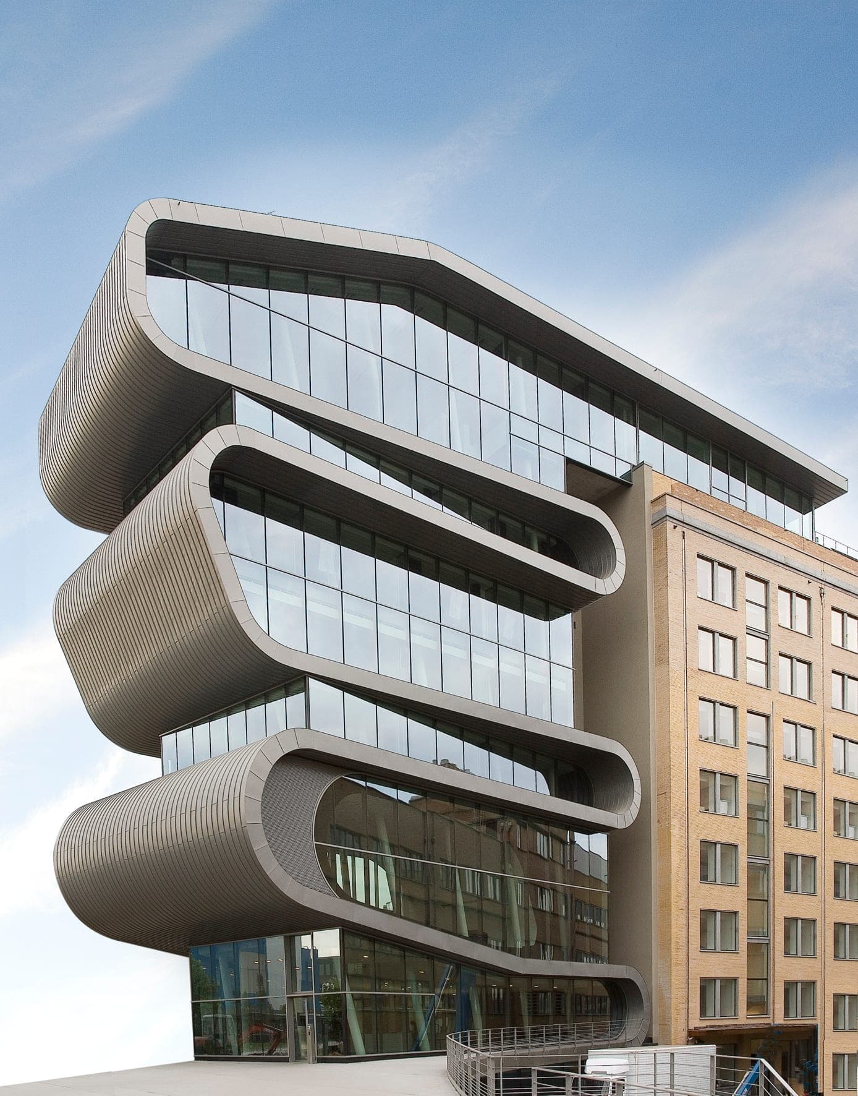
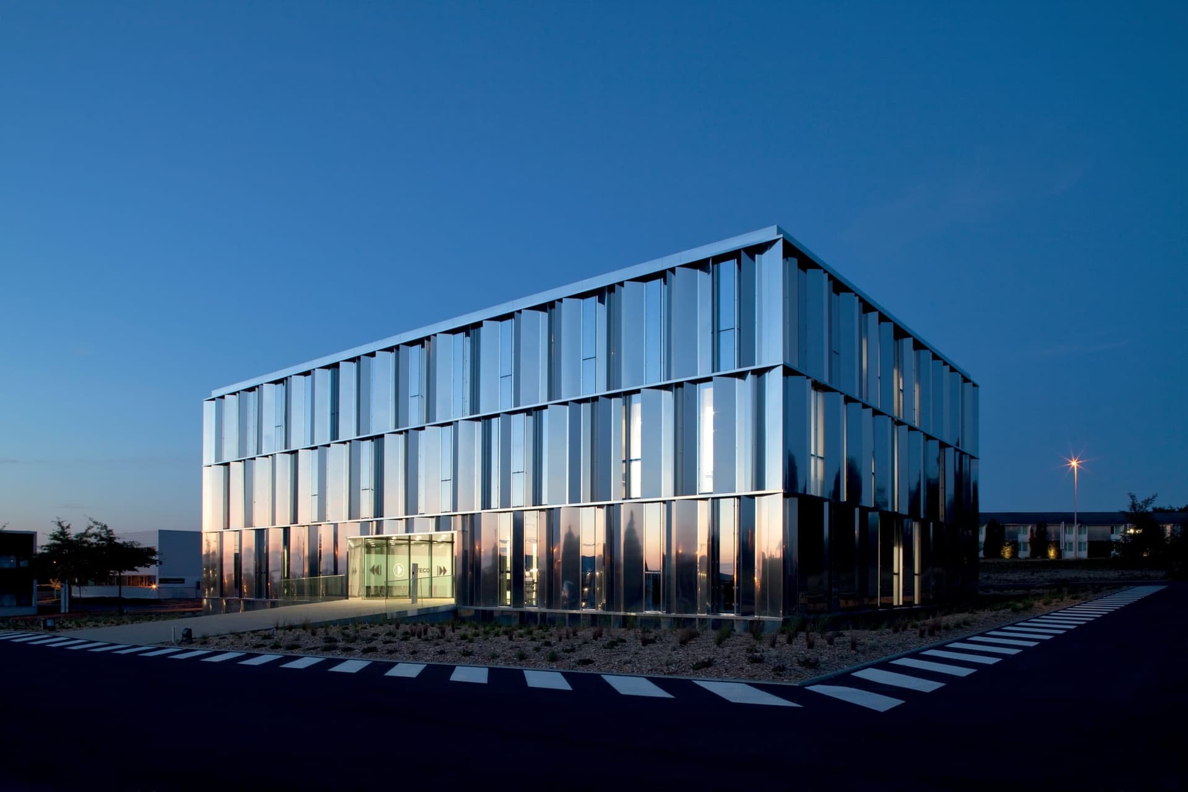
ConceptWall 50 is a curtain-wall and roof system offering high build speed, unlimited design freedom and outstanding performance. Highly insulated variants of the stick facade achieve energy efficiency up to Passive House level.
Types include mullion–transom, aluminium-on-steel, attic window, French version, opening elements and transom–transom; designs include diagonal, horizontal and vertical lining, structural silicone, structural glazed and Slimline. Burglar-, explosion- and fire-resistant versions are available, with sloped walls, roofs and sun shading as options.
02
Specifications
Performance
EX-06.01- Uf
- 0.56 W/m²K
- Air permeability
- AE1950 (1950 Pa)
- Water tightness
- RE1950 (1950 Pa)
- Wind load resistance
- 2400 Pa
- Acoustics Rw (C;Ctr)
- 47 (-2;-6) dB
- Burglar resistance
- RC2, RC3
Dimensions
EX-06.02- Visible width (inside / outside)
- 50 mm
- Mullion depth
- 42–300 mm
- Mullion inertia Ix
- 14–2690 cm⁴
- Transom inertia Ix
- 4–552 cm⁴
- Max. glass weight
- 700 kg
- Glazing methods
- Dry, outside, pressure-plate, bonded, glass-holder profiles
03
Documents
Gallery
 01 / 03
 02 / 03
 03 / 03

Sheet 09 — Enquiry
Specify ConceptWall 50.
Request catalogues, technical data sheets, samples or a quotation. Tell us about the project and the quantities involved.