

EX-09 — Roof windows, access & drainage
01 — Overview
Overview
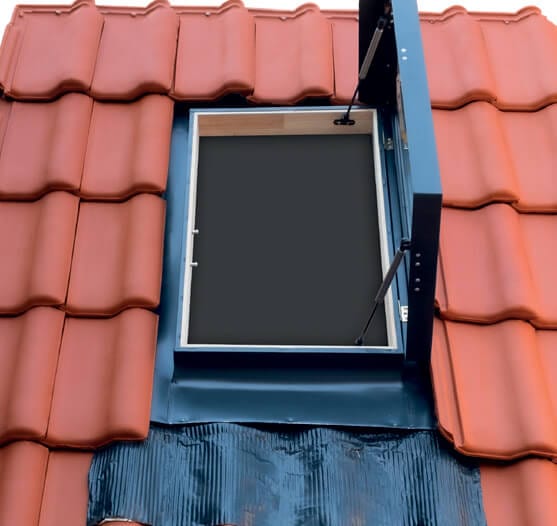
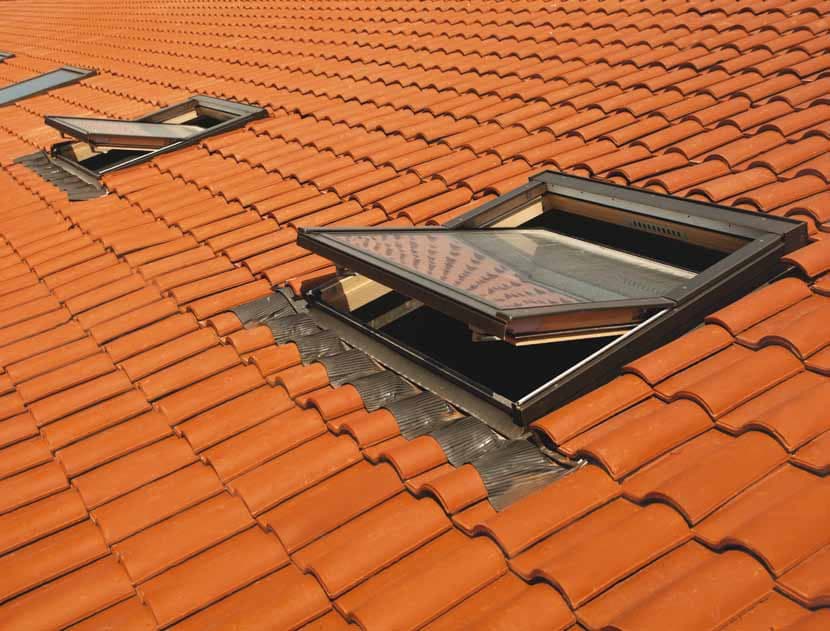
The roof hatch makes getting onto the roof quick and safe while bringing light and air into the roof space. It has 4–9–4 mm tempered double glazing, a first-grade pine frame with aluminium cladding, twin gas struts for easy opening, a secure handle lock and two-stage ventilation that works with the hatch closed.
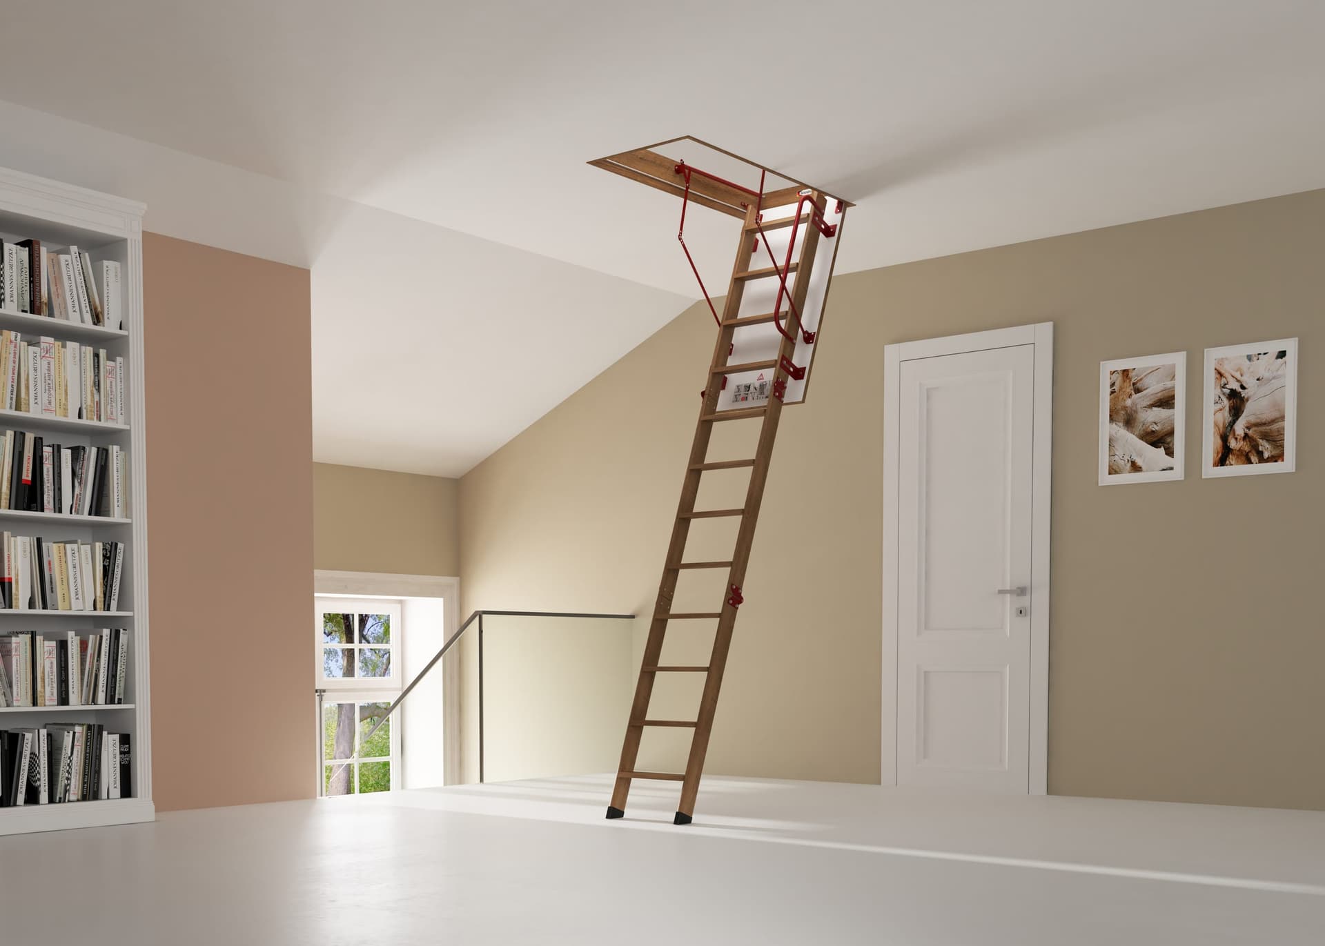
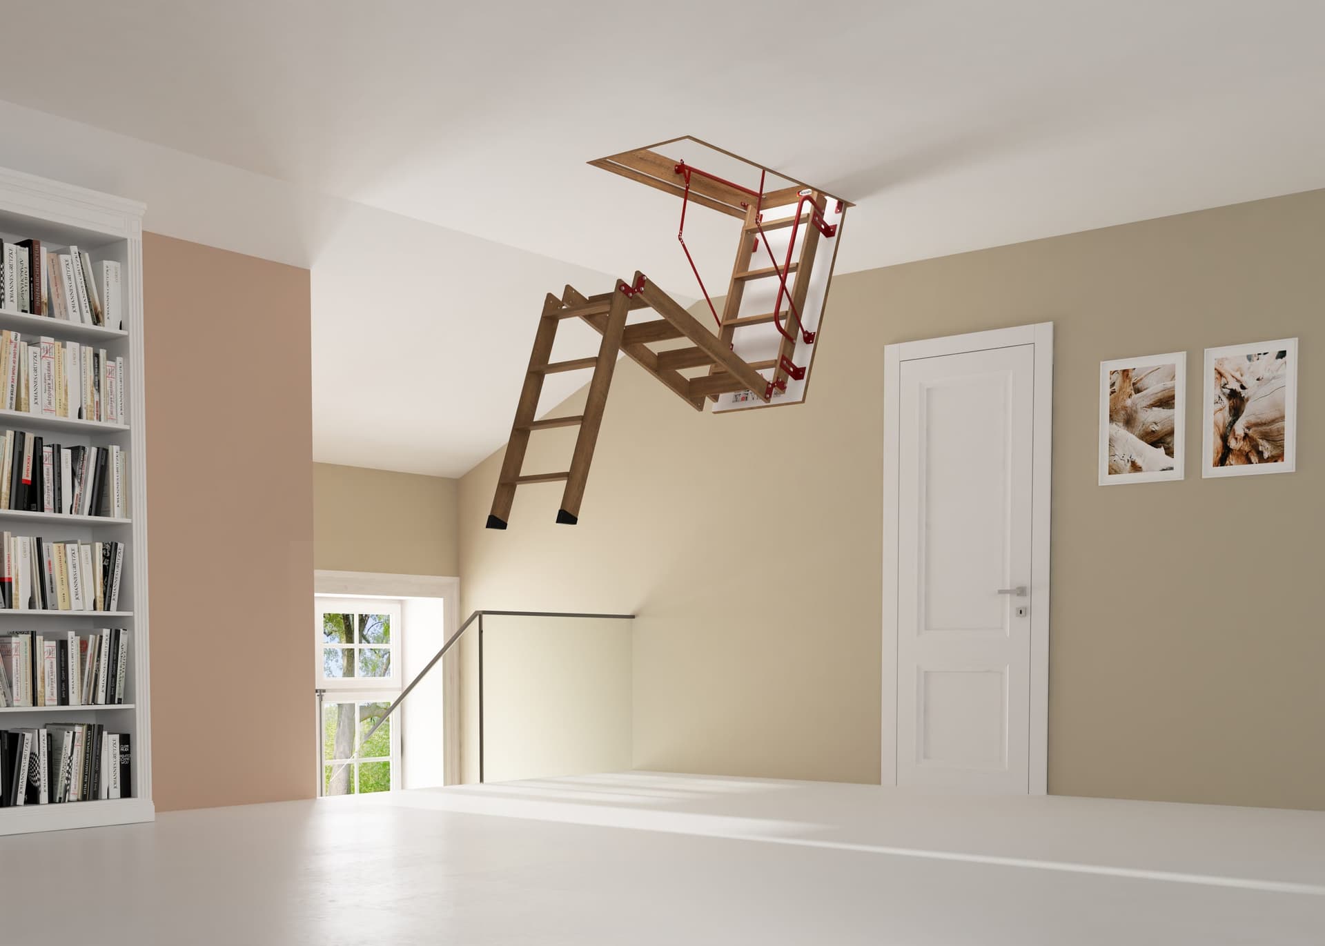
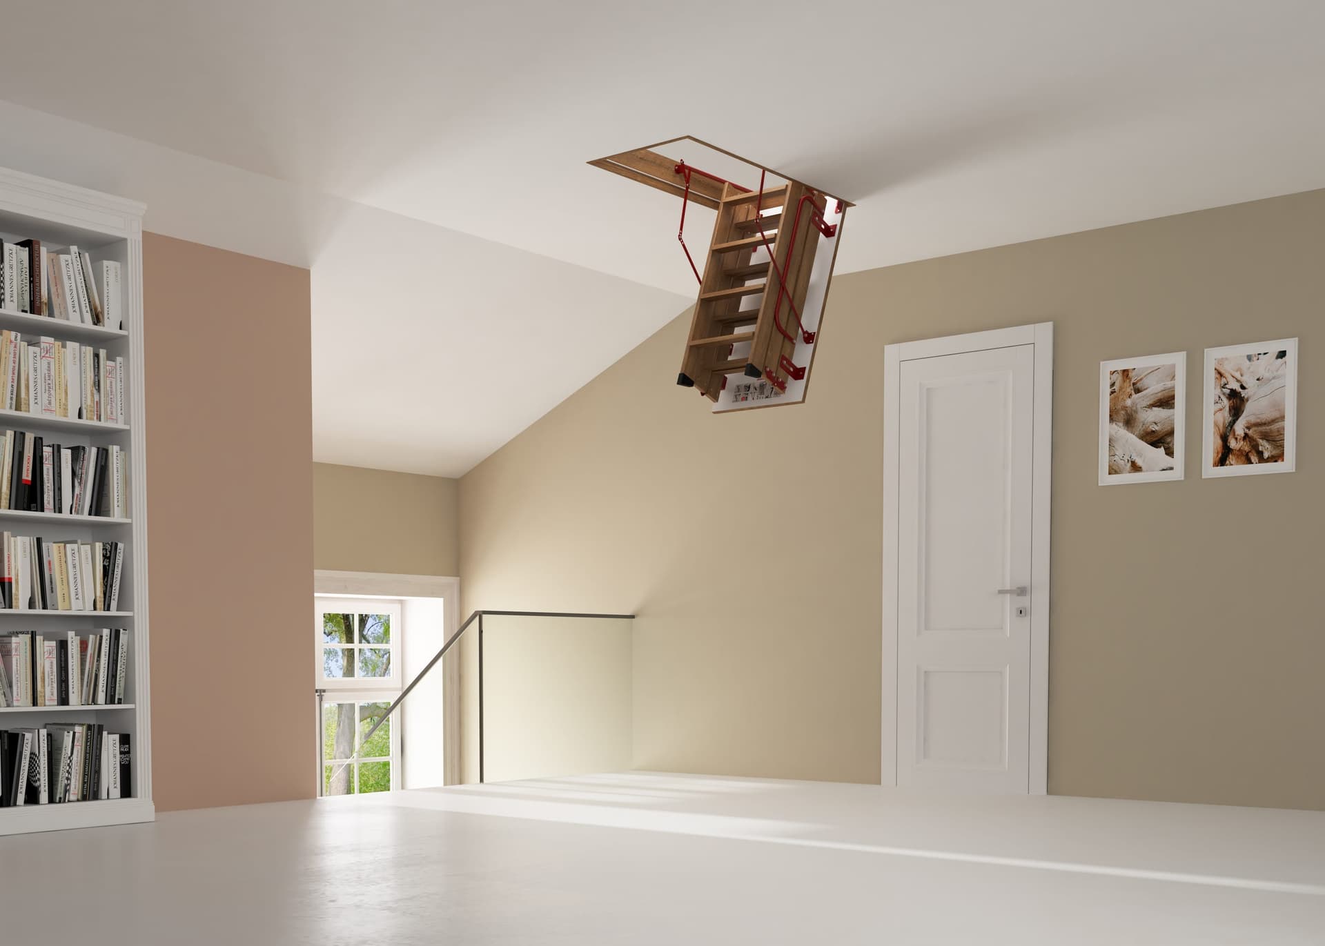
The loft ladder gives fast, safe access where the roof must be reached from inside. Its white lower panel sits flush with the ceiling for a clean finish in homes and commercial buildings.
02
Specifications
Roof hatch
EX-09.01- Size
- 450 × 750 mm
- Weight
- 12,280 g
- Glazing
- 4–9–4 mm tempered double glazing
- Frame
- Powder-coated aluminium outer, first-grade pine inner
- Flashing skirt
- Powder-coated aluminium on butyl
- Roof opening
- 41 × 71 cm
Gallery
 01 / 04
 02 / 04
 03 / 04
 04 / 04
Sheet 09 — Enquiry
Specify Roof hatch & loft ladder.
Request catalogues, technical data sheets, samples or a quotation. Tell us about the project and the quantities involved.